The Cooley Team

BEDS2
BATHS2 full
SQUARE FEET1,368
MLS#26006960
STATUSActive
PROPERTY TYPEResidential - Townhouse
SUBDIVISIONSTONEYBROOK
NEIGHBORHOODCUTTER MORNING STAR SCHOOL DISTRICT
Property Description
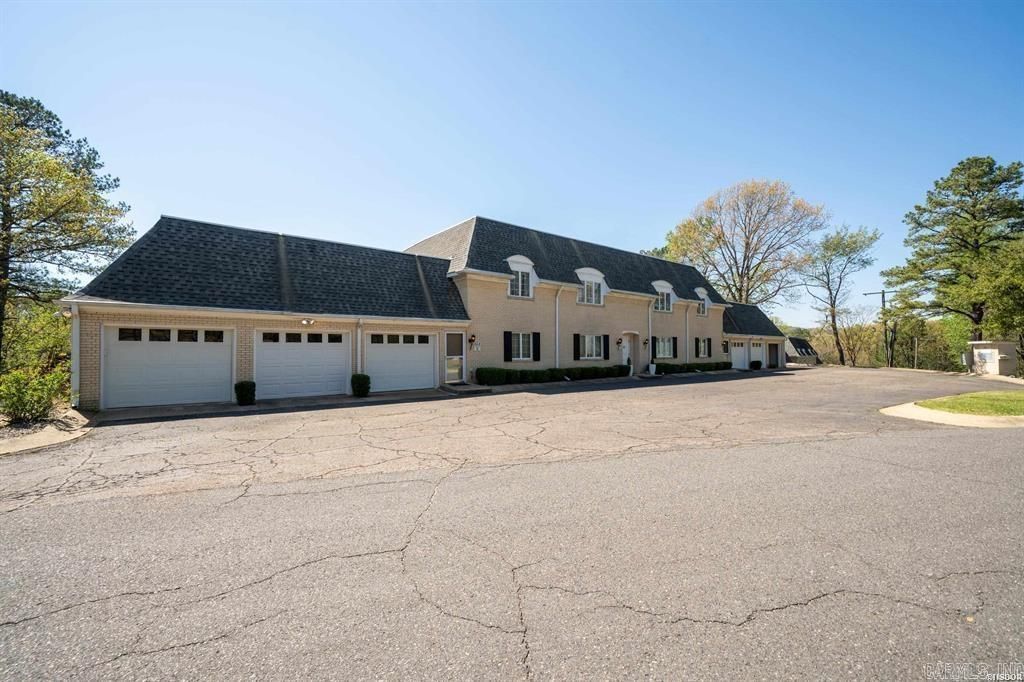
Welcome to your new oasis! This meticulously renovated townhome offers the perfect blend of modern elegance and comfort. From the moment you step inside, you???ll be enchanted by the thoughtful upgrades and stylish finishes.2 Bedrooms, 2 Bathrooms, fully furnished, Spacious and well-appointed, these bedrooms provide a serene retreat after a long day. The heart of the home, this kitchen boasts sleek granite countertops, stainless steel appliances, and ample storage space. Cooking here is a joy! Luxuriate in the spa-like bathrooms featuring contemporary fixtures, designer tiles, and pristine vanities. Gorgeous new HVP floors flow seamlessly from room to room, creating a cohesive and inviting ambiance. The living area showcases beautiful shiplap walls, adding character and warmth. Electric fireplace, one car garage with opener plus ample parking for quests.
Property Features
Property Type: Residential - Townhouse
Cooling: Central
Heating: Central Heat
Home Style: Townhouse
Roof Type: Composition
Stories: 1.0
Taxes: $1,200
Year Built: 1976
Feature Descriptions
Appliance(s)/Kitchen Equipment: Free-Standing Stove, Dishwasher
Area Amenities: Swimming Pool(s)
Association/Condo Fees: Insurance, Water/Sewer, Building Exterior, Termite Contract, Grounds, Garbage
Days on Site: 90
Dining: Breakfast Bar
Exterior: Brick & Frame Combo
Fireplace: Electric Logs
Flooring: Tile, Laminate
Lot descriprion: Level, Cul-de-sac, Cleared, Down Slope, Vista View
Other Room(s): Other (see remarks)
Parking Notes: Garage, One Car, Auto Door Opener, Assigned
Sewer: Public Sewer
Special View Info: Vista
Water: Public Water
Listed By / Shown By
Listed By
Agency Name: Crye-Leike REALTORS

Shown By
Agent Name: The Cooley Team
Agent Phone: (501) 617-0423
Source: Arkansas MLS
Estimate Your Payment
Estimated Payment
$ 476.33 per month $332.72 Principal & Interest $100.00 Property Tax $43.60 Homeowner's InsuranceChange Payment Information
Privacy Policy / DMCA Notice / ADA Accessibility


This site is hosted, designed and copyright
© 1994 - 2026 by
Delta Media Group, Inc. -- Patent Pending --
| MLS# 26006960
This townhouse located at , Hot Springs, AR 71901 is currently listed for sale by Crye-Leike REALTORS, with an asking price of $149,500. This property was built in 1976 and has 2 bedrooms and 2 full baths with 1368 sq. ft. is located in the STONEYBROOK subdivision. Search STONEYBROOK real estate on thecooleyteam.crye-leike.com today.