The Cooley Team

BEDS4
BATHS3 full
SQUARE FEET2,791
MLS#26008266
STATUSActive
PROPERTY TYPEResidential - Single Family
SUBDIVISIONSALT CREEK ESTATES
NEIGHBORHOODBENTON
Property Description
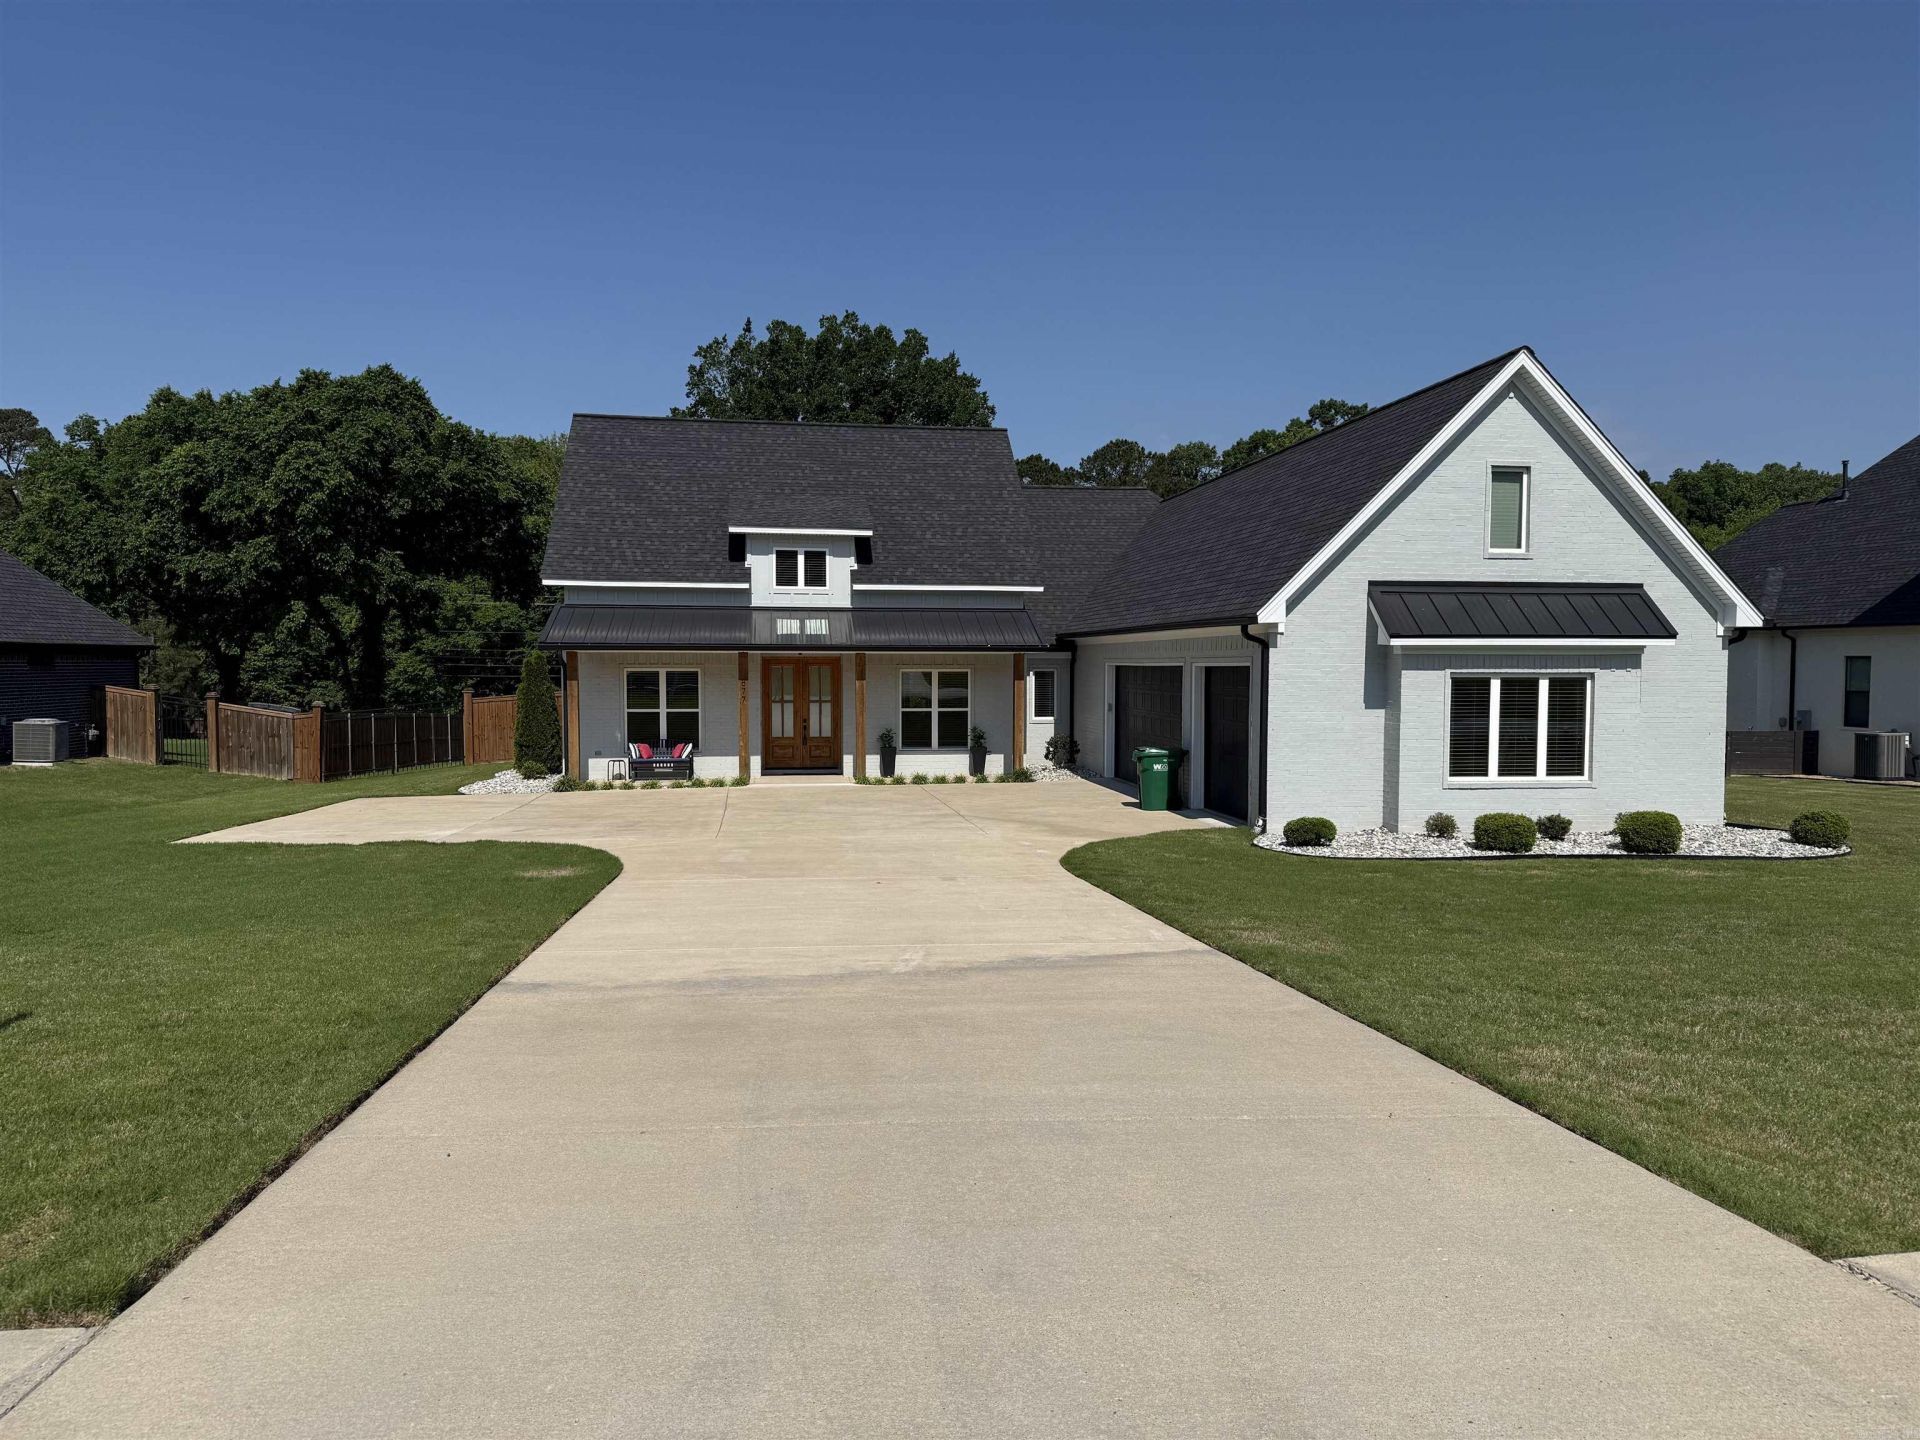
The Ultimate in Multi-Generational Luxury! This meticulously designed home features a rare floor plan perfect for extended families or guests, boasting TWO primary suites on the main level plus a third guest bedroom???offering unmatched accessibility and privacy. Chef???s Dream Kitchen: A culinary masterpiece equipped with high-end Bosch and Frigidaire Gallery appliances, gas surface range, double ovens, a microwave drawer, and a dedicated beverage cooler. Both a main sink and a separate prep sink make this space built for effortless entertaining. Versatile Upper Level: Upstairs you???ll find a large bonus room featuring its own mini-split system for independent climate control???perfect as a 4th bedroom, media hub, or executive office. Premium Upgrades & Efficiency: * Efficient tankless gas water heater and gas heat. Cozy gas fireplace for winter evenings. Extended patio providing significantly more outdoor living space than standard builds. High-end finishes and a flexible layout make this a one-of-a-kind find!
Property Features
Property Type: Residential - Single Family
Cooling: Central
Fenced: Yes
Heating: Central Heat
Home Style: Traditional
Lot Size: 0.69 Acres
Roof Type: Architectural Shingle
Taxes: $4,524
Year Built: 2021
Amenities
Washer Connection
Dryer Connection-Electric
Water Heater-Gas
Smoke Detector(s)
Built-Ins
Ceiling Fan(s)
Kit Counter-Quartz
Patio
Fully Fenced
Guttering
Wood Fence
Feature Descriptions
Appliance(s)/Kitchen Equipment: Double Oven, Gas Range, Surface Range, Dishwasher, Disposal, Pantry, Ice Maker Connection
Days on Site: 84
Dining: Eat-In Kitchen, Kitchen/Dining Combo, Living/Dining Combo, Breakfast Bar
Exterior: Brick
Fireplace: Woodburning-Prefab., Gas Starter
Flooring: Wood, Tile
Lot descriprion: Level, Extra Landscaping
Lot Dimensions: 0.69 acre(s)
Other Room(s): Great Room, Bonus Room, Laundry
Parking Notes: Garage, Three Car, Auto Door Opener
Sewer: Public Sewer
Water: Public Water
Listed By / Shown By
Listed By
Agency Name: CBRPM Group
Agency Phone: 501-664-1775
Shown By
Agent Name: The Cooley Team
Agent Phone: (501) 617-0423
Agency Title: Crye-Leike Real Estate Services

Source: Arkansas MLS
Estimate Your Payment
Estimated Payment
$ 1,655.75 per month $1,130.59 Principal & Interest $377.00 Property Tax $148.17 Homeowner's InsuranceChange Payment Information
Privacy Policy / DMCA Notice / ADA Accessibility


This site is hosted, designed and copyright
© 1994 - 2026 by
Delta Media Group, Inc. -- Patent Pending --
877 Belle Grove Loop | MLS# 26008266
This single family home located at 877 Belle Grove Loop, Benton, AR 72019 is currently listed for sale with an asking price of $508,000. This property was built in 2021 and has 4 bedrooms and 3 full baths with 2791 sq. ft. Belle Grove Loop is located in the SALT CREEK ESTATES subdivision. Search SALT CREEK ESTATES real estate on thecooleyteam.crye-leike.com today.