The Cooley Team

BEDS4
BATHS2 full
SQUARE FEET2,834
MLS#26021087
STATUSNew Listing
PROPERTY TYPEResidential - Single Family
SUBDIVISIONMagness North
NEIGHBORHOODCABOT SCHOOL DISTRICT
Property Description
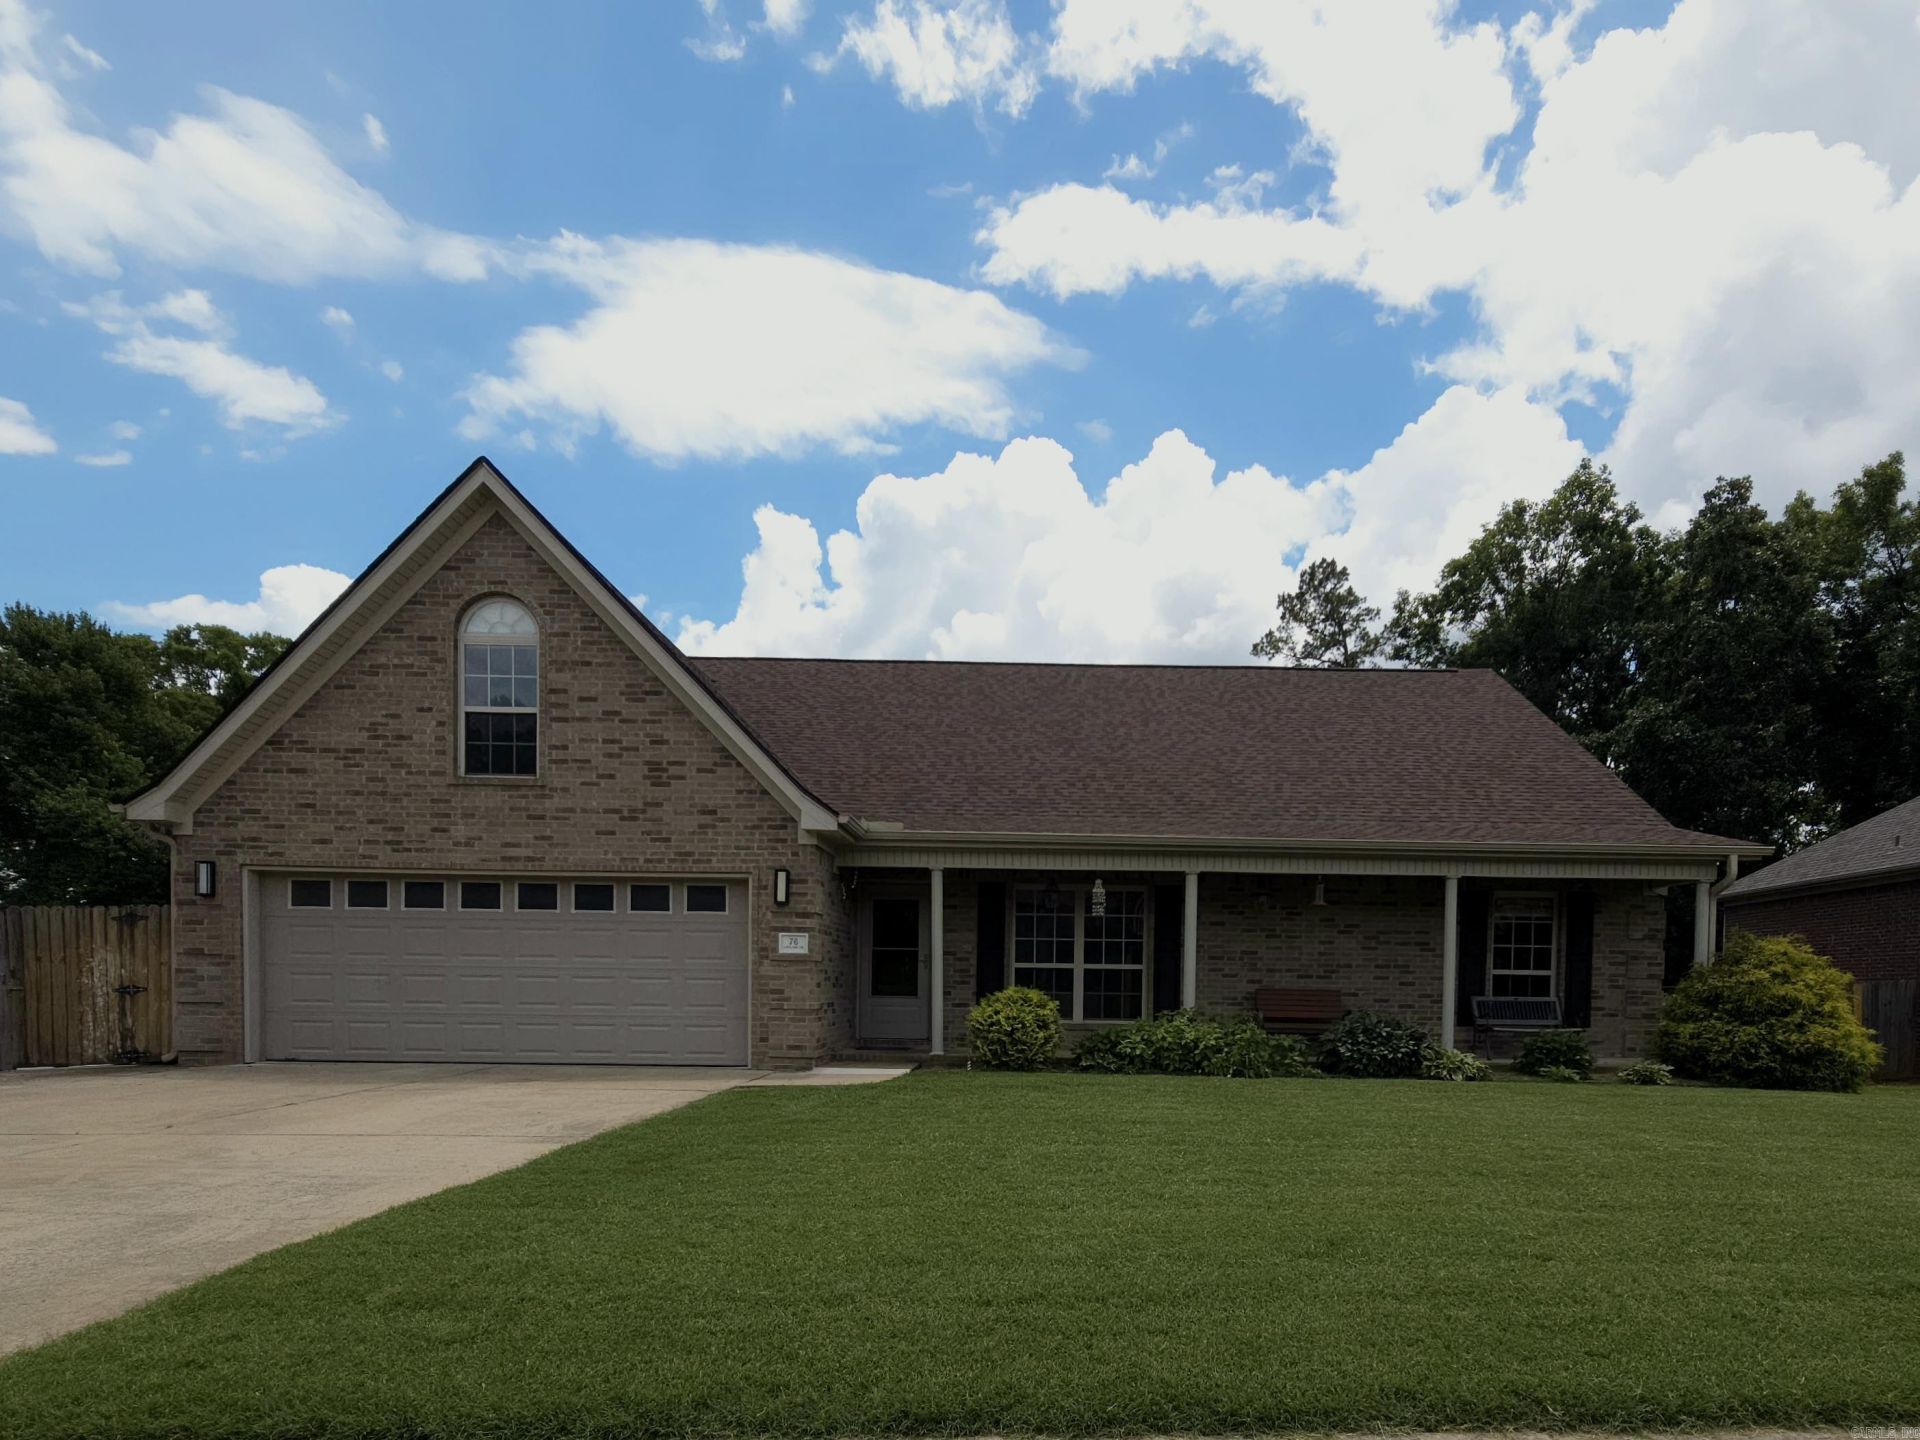
If you need some elbow room, this house is for you! 4 bedrooms, 2 baths & a bonus room. Lots of updates to include tile flooring, roof, heat/ac, granite countertops, backsplash, light fixtures & freshly painted kitchen cabinets and bathroom vanities. Solar panels are paid in full. Screened back porch with deck & pergola adjacent to it. Above ground pool & private dock to lake. It's a great house in a great neighborhood.....you don't want to miss out!
Property Features
Property Type: Residential - Single Family
Cooling: Central
Fenced: Yes
Heating: Central Heat
Home Style: Traditional
Roof Type: Architectural Shingle
Stories: 2.0
Taxes: $1,899
Year Built: 2005
Amenities
Washer Connection
Dryer Connection-Electric
Water Heater-Gas
Smoke Detector(s)
Floored Attic
Walk-In Closet(s)
Built-Ins
Ceiling Fan(s)
Walk-in Shower
Wired for Highspeed Inter
Kit Counter- Granite Slab
Deck
Screened Porch
Fully Fenced
Above Ground Pool
Guttering
Wood Fence
Feature Descriptions
Appliance(s)/Kitchen Equipment: Free-Standing Stove, Microwave, Dishwasher, Disposal, Pantry, Ice Maker Connection
Area Amenities: Tennis Court(s), Playground, Picnic Area, Mandatory Fee
Dining: Eat-In Kitchen, Breakfast Bar
Exterior: Brick
Fireplace: Gas Starter, Gas Logs Present, Uses Gas Logs Only
Flooring: Carpet, Tile
Lot descriprion: Level, In Subdivision, River/Lake Area
Other Room(s): Great Room, Bonus Room, Laundry
Parking Notes: Garage, Two Car, Auto Door Opener
Sewer: Public Sewer
Swimming Pool: Yes
Water: Public Water
Listed By / Shown By
Listed By
Agency Name: Blair & Co. Realtors
Agency Phone: 501-654-4663
Shown By
Agent Name: The Cooley Team
Agent Phone: (501) 617-0423
Agency Title: Crye-Leike Real Estate Services

Source: Arkansas MLS
Estimate Your Payment
Estimated Payment
$ 1,202.90 per month $923.61 Principal & Interest $158.25 Property Tax $121.04 Homeowner's InsuranceChange Payment Information
Privacy Policy / DMCA Notice / ADA Accessibility


This site is hosted, designed and copyright
© 1994 - 2026 by
Delta Media Group, Inc. -- Patent Pending --
76 Lakeland Dr | MLS# 26021087
This single family home located at 76 Lakeland Dr, Cabot, AR 72023 is currently listed for sale with an asking price of $415,000. This property was built in 2005 and has 4 bedrooms and 2 full baths with 2834 sq. ft. Lakeland Dr is located in the Magness North subdivision. Search Magness North real estate on thecooleyteam.crye-leike.com today.