The Cooley Team

BEDS4
BATHS2 full
SQUARE FEET1,799
MLS#26027653
STATUSNew Listing
PROPERTY TYPEResidential - Single Family
SUBDIVISIONLEWIS COVE
NEIGHBORHOODGREENBRIER SCHOOL DISTRICT
Property Description
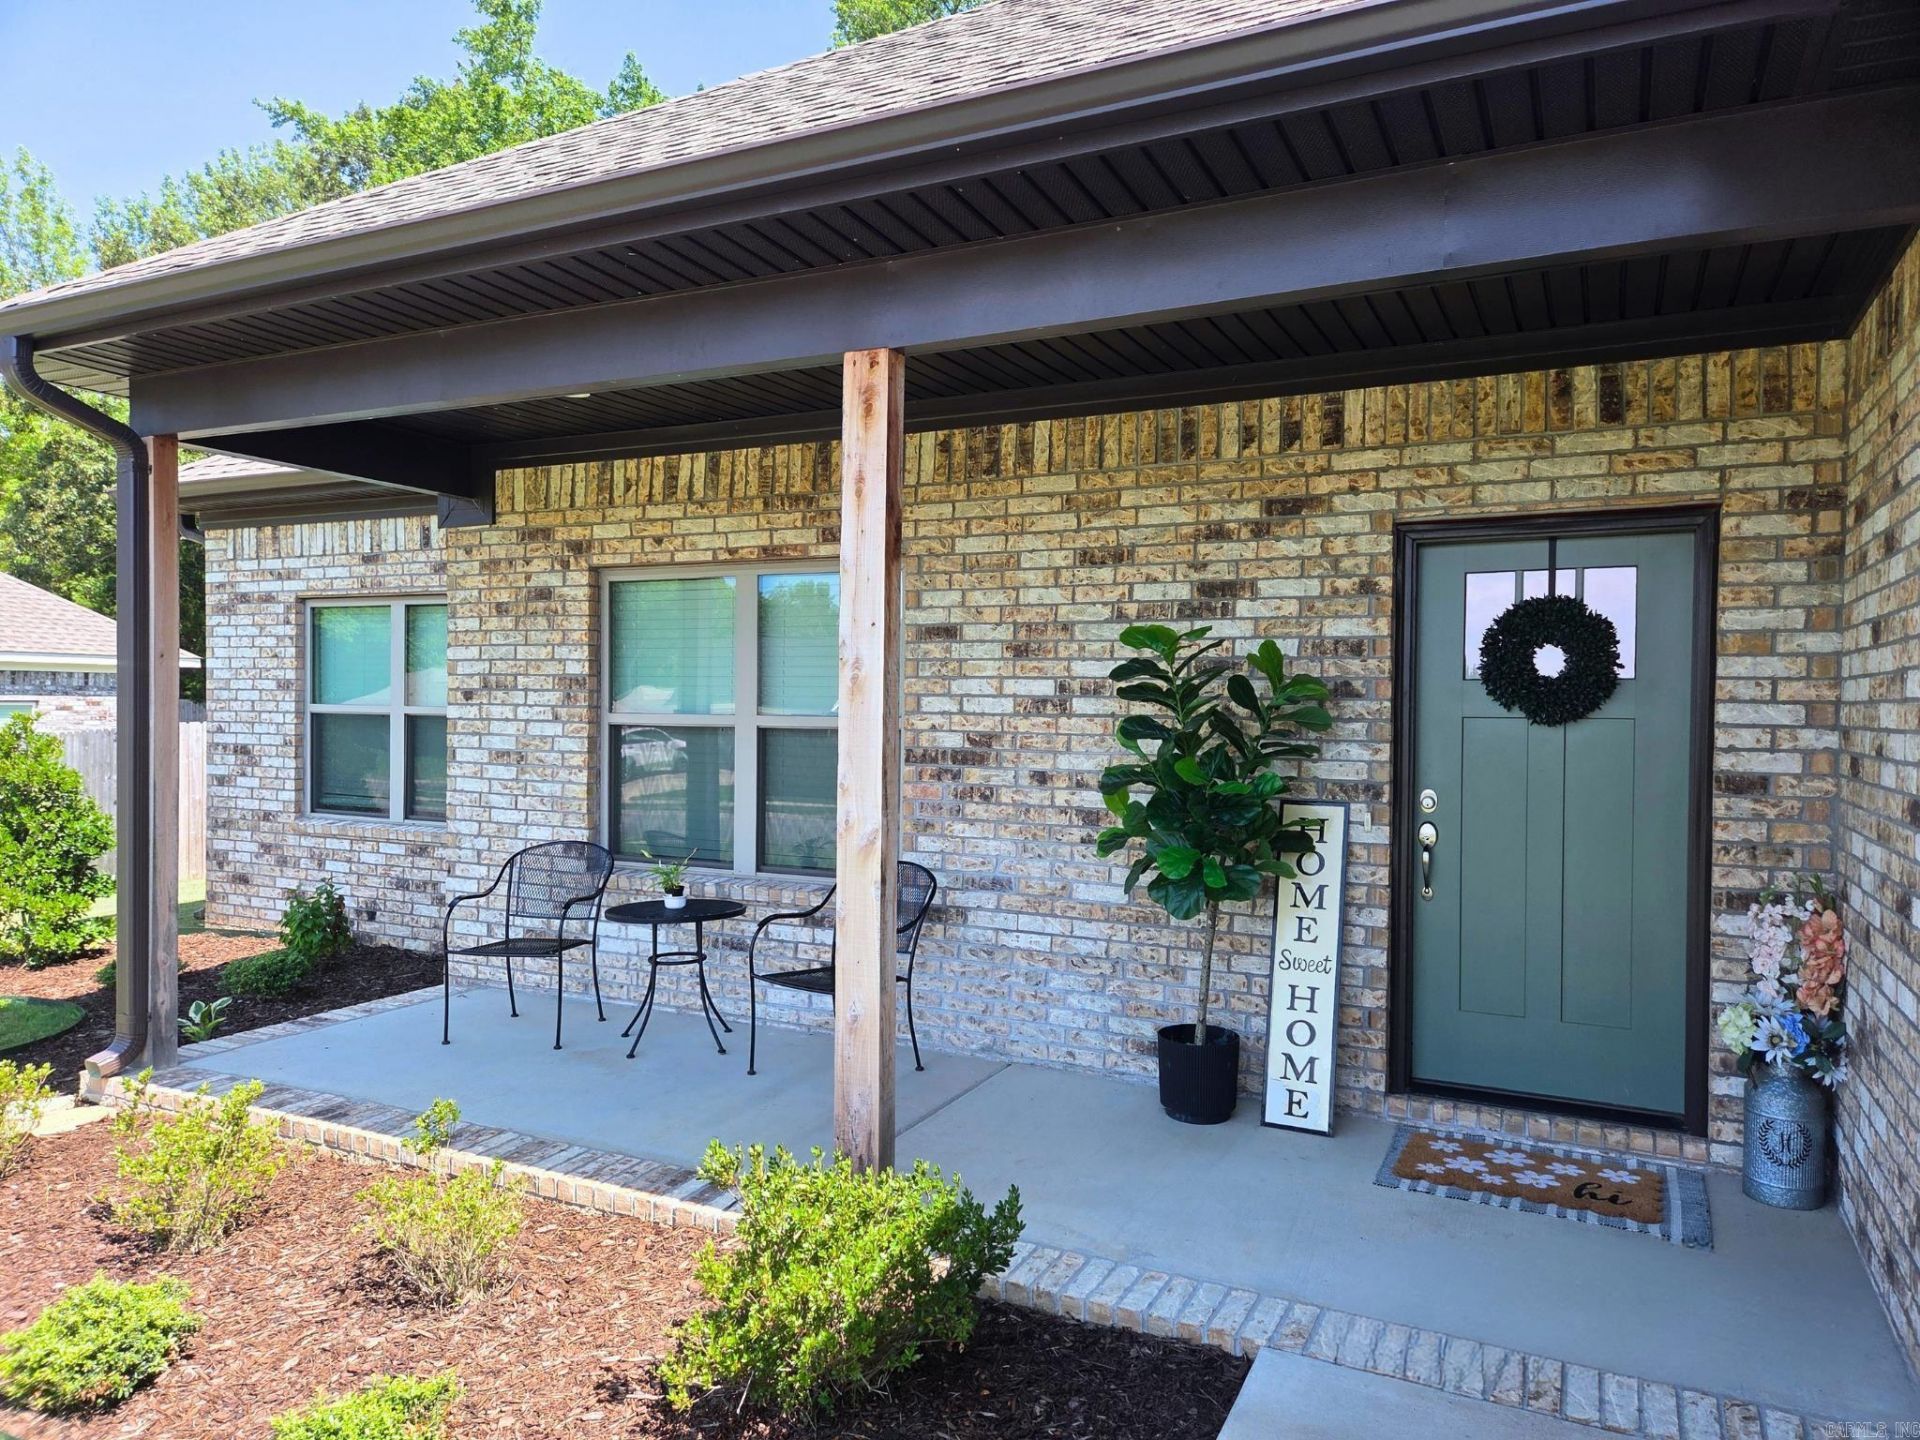
Wonderful one-level, split floor-plan features 4 bedrooms, 2 bathrooms and a large open common area. True cook's kitchen with big island for prep & easy entertaining. Huge walk-in pantry and separate laundry room make chores a breeze. Primary bathroom features double walk-in closets and sunken soaking tub and a walk-in shower. 3 bedrooms plus a hall bath on the other side of the home offer plenty of room for activities. 6' privacy fence around whole yard, with privately-owned green space to the rear and an extended covered patio for year-round enjoyment. This one is worry-free and ready for you to move in!
Property Features
Property Type: Residential - Single Family
Cooling: Central
Fenced: Yes
Heating: Central Heat
Home Style: Contemporary
Lot Size: 0.25 Acres
Roof Type: Architectural Shingle
Stories: 1.0
Taxes: $2,819
Year Built: 2024
Amenities
Washer Connection
Dryer Connection-Electric
Water Heater-Gas
Smoke Detector(s)
Window Treatments
Floored Attic
Walk-In Closet(s)
Ceiling Fan(s)
Walk-in Shower
Wired for Highspeed Inter
Patio
Fully Fenced
Wood Fence
Covered Patio
Feature Descriptions
Appliance(s)/Kitchen Equipment: Electric Range, Dishwasher, Disposal, Pantry, Ice Maker Connection
Dining: Kitchen/Dining Combo
Exterior: Brick
Fireplace: Gas Logs Present
Flooring: Luxury Vinyl
Lot descriprion: Level, In Subdivision
Lot Dimensions: 0.25 acre(s)
Other Room(s): Laundry, Other (see remarks)
Parking Notes: Garage, Two Car, Auto Door Opener
Sewer: Public Sewer
Water: Public Water
Local Schools
Elementary School: Wooster
Listed By / Shown By
Listed By
Agency Name: Exp Realty
Agency Phone: 866-720-5056
Shown By
Agent Name: The Cooley Team
Agent Phone: (501) 617-0423
Agency Title: Crye-Leike Real Estate Services

Source: Arkansas MLS
Estimate Your Payment
Estimated Payment
$ 1,020.29 per month $694.38 Principal & Interest $234.92 Property Tax $91.00 Homeowner's InsuranceChange Payment Information
Privacy Policy / DMCA Notice / ADA Accessibility


This site is hosted, designed and copyright
© 1994 - 2026 by
Delta Media Group, Inc. -- Patent Pending --
65 Lewis Loop | MLS# 26027653
This single family home located at 65 Lewis Loop, Greenbrier, AR 72058 is currently listed for sale with an asking price of $312,000. This property was built in 2024 and has 4 bedrooms and 2 full baths with 1799 sq. ft. Lewis Loop is located in the LEWIS COVE subdivision. Search LEWIS COVE real estate on thecooleyteam.crye-leike.com today.