The Cooley Team

BEDS4
BATHS3 full
SQUARE FEET2,577
MLS#26027773
STATUSNew Listing
PROPERTY TYPEResidential - Single Family
SUBDIVISIONDOUBLE OAK ESTATES
NEIGHBORHOODCAVE CITY
Property Description
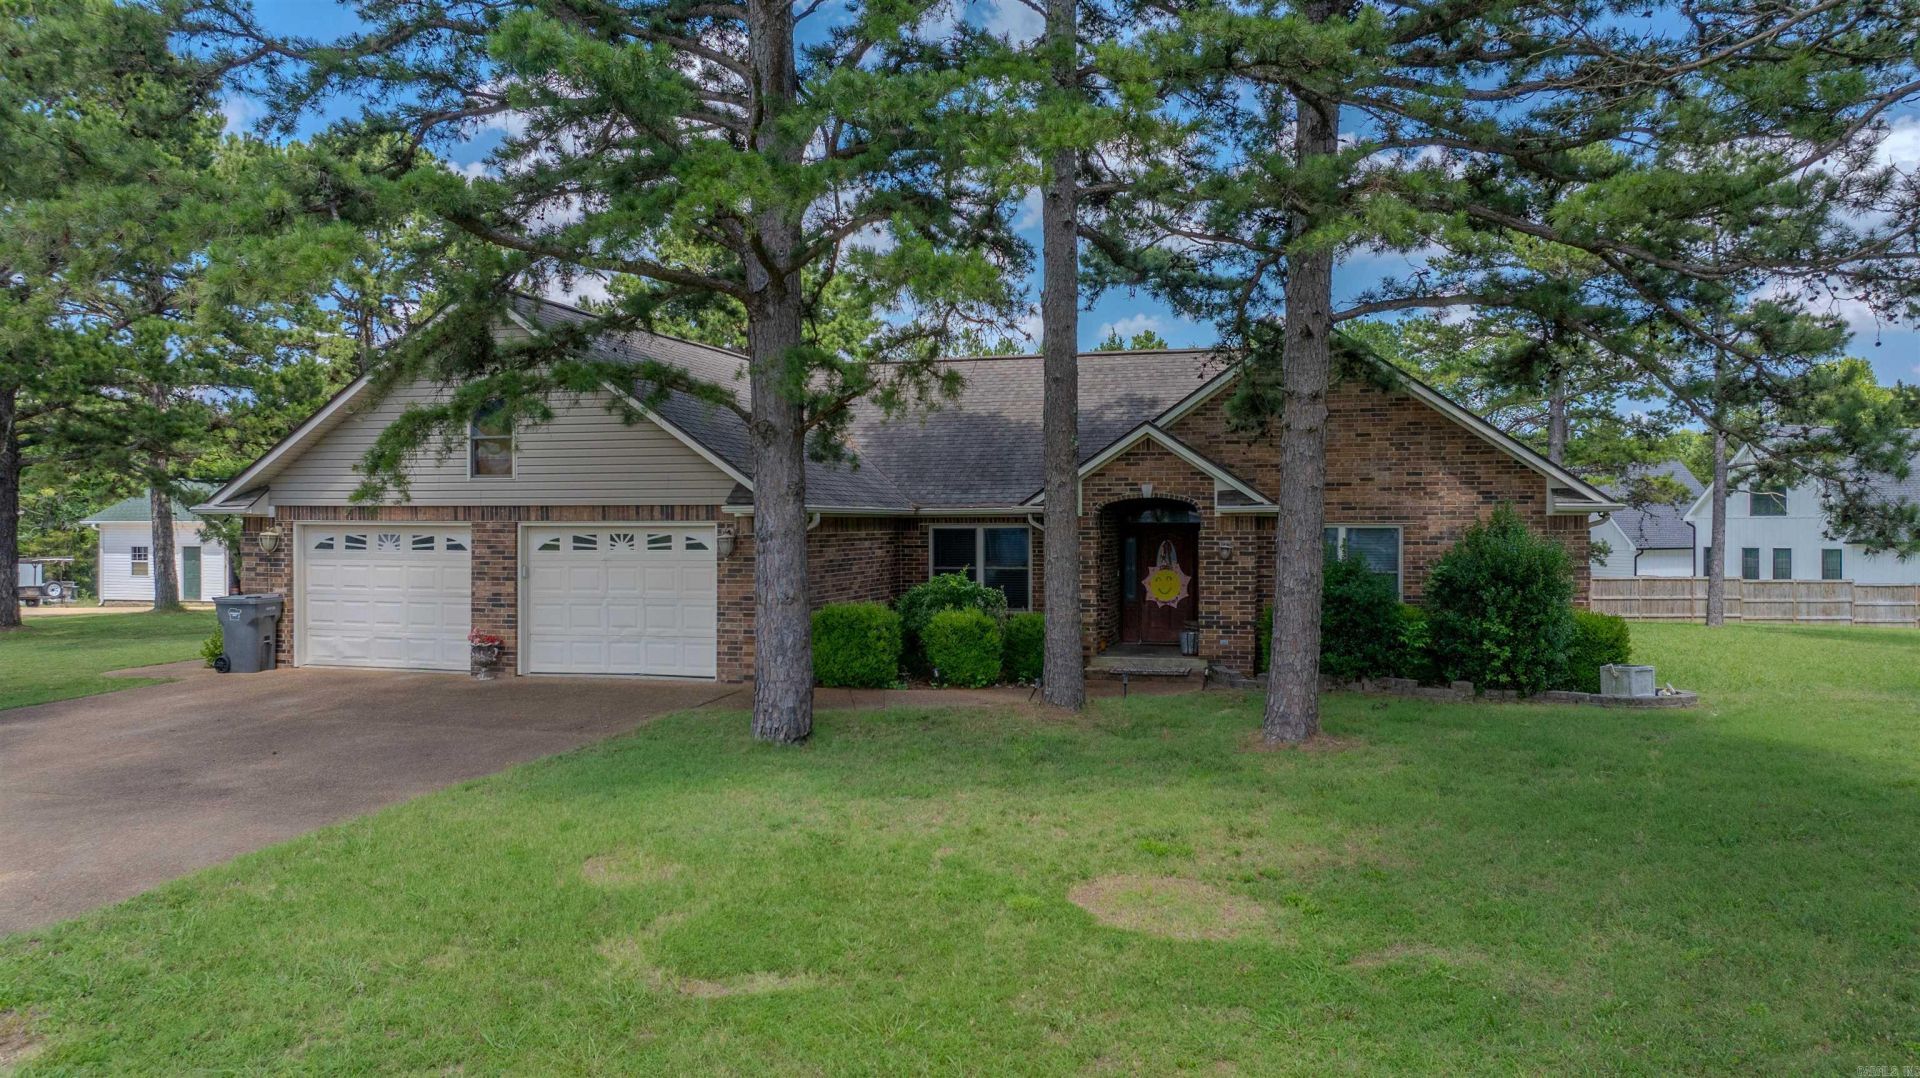
Welcome to this beautiful brick home in Double Oaks Estates (Patterson Subdivision), one of Cave City's most desirable neighborhoods. This established community offers a peaceful setting with a picturesque neighborhood lake where residents enjoy fishing, watching geese, or simply relaxing by the water. This well-maintained home features 3 bedrooms, 3 full bathrooms, plus a versatile bonus room that could easily serve as a 4th bedroom, home office, playroom, or hobby room. The spacious primary suite includes double closets, a jetted soaking tub, and a separate walk-in shower. The functional floor plan offers comfortable living spaces with plenty of room for family and entertaining. Step outside to a large, fenced backyard that's perfect for kids, pets, gardening, or hosting gatherings Located just minutes from schools, shopping, and dining, this home offers the perfect combination of space, flexibility, and an exceptional neighborhood. Don't miss your opportunity to make this Cave City gem your own!
Property Features
Property Type: Residential - Single Family
Basement: None
Cooling: Central
Fenced: Yes
Heating: Central Heat
Home Style: Traditional
Lot Size: 1.00 Acres
Roof Type: Architectural Shingle
Stories: 1.0
Taxes: $1,574
Year Built: 2006
Amenities
Washer Connection
Dryer Connection-Electric
Walk-In Closet(s)
Ceiling Fan(s)
Walk-in Shower
Patio
Wood Fence
Feature Descriptions
Appliance(s)/Kitchen Equipment: Free-Standing Stove
Area Amenities: None
Dining: Eat-In Kitchen, Living/Dining Combo
Exterior: Brick, Metal/Vinyl Siding
Fireplace: Gas Logs Present
Flooring: Carpet, Tile, Wood
Lot descriprion: Level, In Subdivision
Lot Dimensions: 1 acre(s)
Other Room(s): Laundry
Parking Notes: Garage, Two Car
Sewer: Public Sewer
Water: Public Water
Listed By / Shown By
Listed By
Agency Name: Venture Realty Group - Batesville
Agency Phone: 870-805-4548
Shown By
Agent Name: The Cooley Team
Agent Phone: (501) 617-0423
Agency Title: Crye-Leike Real Estate Services

Source: Arkansas MLS
Estimate Your Payment
Estimated Payment
$ 999.61 per month $767.82 Principal & Interest $131.17 Property Tax $100.63 Homeowner's InsuranceChange Payment Information
Privacy Policy / DMCA Notice / ADA Accessibility


This site is hosted, designed and copyright
© 1994 - 2026 by
Delta Media Group, Inc. -- Patent Pending --
5 Jacob Lane | MLS# 26027773
This single family home located at 5 Jacob Lane, Cave City, AR 72521 is currently listed for sale with an asking price of $345,000. This property was built in 2006 and has 4 bedrooms and 3 full baths with 2577 sq. ft. Jacob Lane is located in the DOUBLE OAK ESTATES subdivision. Search DOUBLE OAK ESTATES real estate on thecooleyteam.crye-leike.com today.