The Cooley Team

BEDS5
BATHS3 full
SQUARE FEET3,967
MLS#26000981
STATUSActive
PROPERTY TYPEResidential - Single Family
SUBDIVISIONOutback
NEIGHBORHOODJonesboro M
Property Description
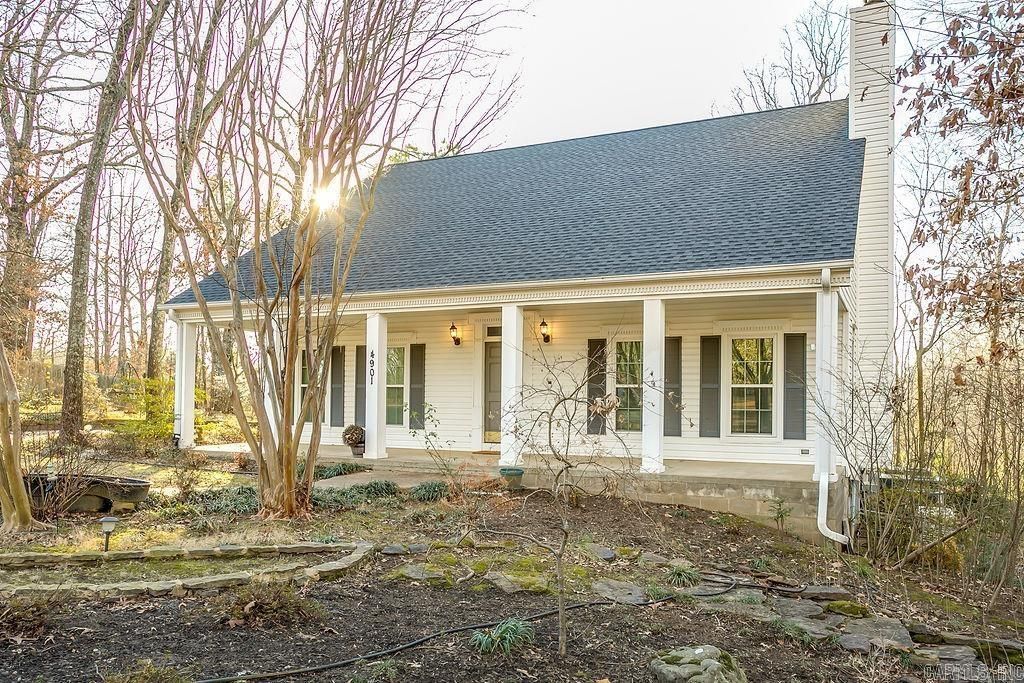
Incredible views, spacious rooms, and abundant storage - what's not to love? Don't miss this elegant, traditional charmer tucked away in a quiet cul-de-sac on a wooded lot. This gracious home features gorgeous wood flooring, beautiful new carpeting, and tile floors. The main floor has an inviting living area with a wood-burning fireplace to bring a touch of cheerful coziness to a chilly day. The eat-in kitchen has plenty of bright white cabinets, a big kitchen island that has seating for four, a pantry cabinet, and ample room for a kitchen table. Extending the entertaining space is a beautiful formal dining area with a great view. The main floor also features an incredible 19' x 18' sunroom with an abundance of windows all around, plus skylights. You feel as though you're in a very sophisticated tree house! The roomy primary bedroom has a generously sized walk-in closet, and a nice en-suite bath with an extra-large tub as its centerpiece. Two more bedrooms and a second full bath provide plenty of room for guests or family. A laundry room connects the bedrooms and contains a third full bath. Upstairs you'll find an extensive bonus room, and two spacious bedrooms each with deep stora
Property Features
Property Type: Residential - Single Family
Basement: Yes
Basement: Outside Access/Walk-Out
Cooling: Central
Heating: Central Heat
Home Style: Traditional
Lot Size: 1.20 Acres
Roof Type: Architectural Shingle
Stories: 2.0
Taxes: $2,936
Year Built: 1995
Amenities
Water Heater-Electric
Walk-In Closet(s)
Ceiling Fan(s)
Breakfast Bar
Video Surveillance
Deck
Porch
Guttering
Storm Cellar
Lawn Sprinkler
Feature Descriptions
Appliance(s)/Kitchen Equipment: Electric Range, Dishwasher, Pantry
Days on Site: 140
Dining: Separate Dining Room, Eat-In Kitchen, Breakfast Bar
Exterior: Metal/Vinyl Siding
Fireplace: Woodburning-Prefab., Gas Starter
Flooring: Carpet, Wood, Tile
Lot descriprion: Sloped, Level, Cul-de-sac, Wooded, In Subdivision
Lot Dimensions: 1.2 acre(s)
Other Room(s): Sun Room, Bonus Room, Laundry, Safe/Storm Room
Parking Notes: Garage, Two Car, Detached
Sewer: Septic
Water: Public Water
Wooded: Yes
Local Schools
High School: VALLEY VIEW
Middle School: VALLEY VIEW
Elementary School: VALLEY VIEW
Listed By / Shown By
Listed By
Agency Name: Halsey Real Estate
Agency Phone: 870-972-9191
Shown By
Agent Name: The Cooley Team
Agent Phone: (501) 617-0423
Agency Title: Crye-Leike Real Estate Services

Source: Arkansas MLS
Estimate Your Payment
Estimated Payment
$ 1,553.38 per month $1,157.07 Principal & Interest $244.67 Property Tax $151.64 Homeowner's InsuranceChange Payment Information
Privacy Policy / DMCA Notice / ADA Accessibility


This site is hosted, designed and copyright
© 1994 - 2026 by
Delta Media Group, Inc. -- Patent Pending --
4901 Outback Cv Cove | MLS# 26000981
This single family home located at 4901 Outback Cv Cove, Jonesboro, AR 72404 is currently listed for sale with an asking price of $519,900. This property was built in 1995 and has 5 bedrooms and 3 full baths with 3967 sq. ft. Outback Cv Cove is located in the Outback subdivision. Search Outback real estate on thecooleyteam.crye-leike.com today.