The Cooley Team

BEDS2
BATHS2 full
SQUARE FEET1,704
MLS#26028052
STATUSNew Listing
PROPERTY TYPEResidential - Single Family
NEIGHBORHOODCABOT SCHOOL DISTRICT
Property Description
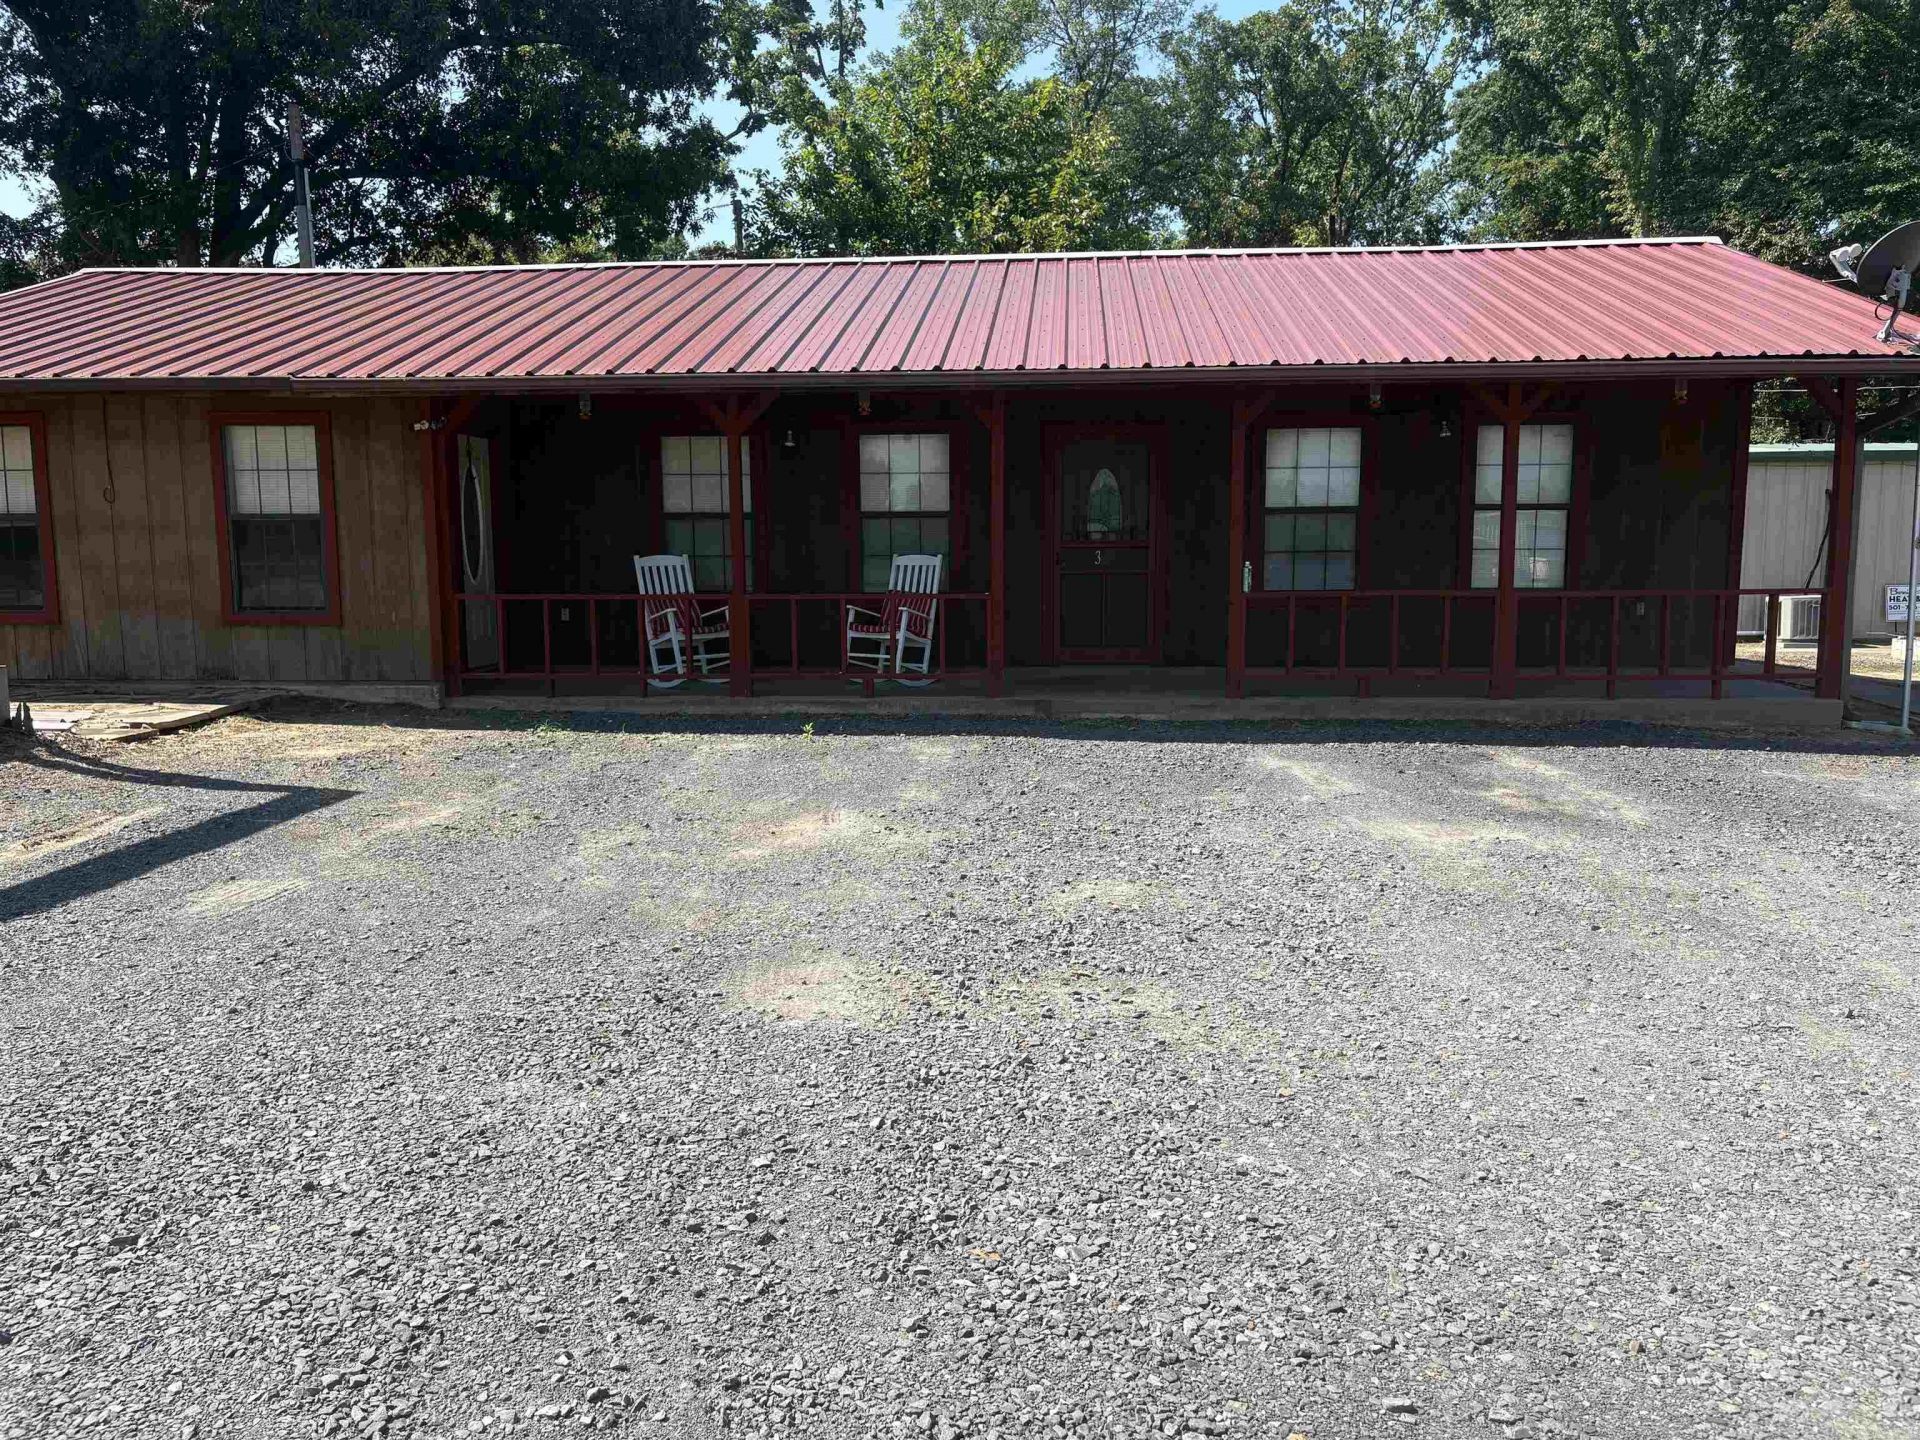
This 2 bedroom, 2 bathroom house offers lots of space and versatility with no subdivision restrictions. This unique home has been thoughtfully updated with a new roof installed in late 2022 and a new hot water tank in 2025. The property features a gravel driveway for easy access and low maintenance. One of the best features of this home is that it is equipped with a fully mother in laws quarters, built in 2025 within half of the shop. This separate living space includes its own heat and air and hot water tank. It also includes a hookup for a stove. This makes it ideal for extended family, guests, or potential rental income. In addition to the living spaces, the property also includes a shop, offering a lot of space for storage, hobbies, or work needs. It also includes an open air carport which could be built in. If you're looking for flexibility, recent upgrades, and property outside of city limits, this one is a must-see!
Property Features
Property Type: Residential - Single Family
Cooling: Central
Fenced: Yes
Heating: Central Heat
Home Style: Contemporary
Lot Size: 0.39 Acres
Roof Type: Metal
Stories: 1.0
Taxes: $618
Year Built: 1996
Amenities
Fully Fenced
Guest House
Video Surveillance
Feature Descriptions
Appliance(s)/Kitchen Equipment: Free-Standing Stove, Microwave, Electric Range, Dishwasher, Refrigerator-Stays
Days on Site: 1
Dining: Kitchen/Dining Combo
Exterior: Masonite
Fireplace: No Log Gas Fireplace
Flooring: Concrete, Luxury Vinyl
Lot descriprion: Level, Not in Subdivision
Lot Dimensions: 0.39 acre(s)
Other Room(s): In-Law Quarters, Laundry
Parking Notes: Garage, Carport, One Car, Detached
Sewer: Septic
Water: Public Water
Listed By / Shown By
Listed By
Agency Name: Crye-Leike REALTORS Cabot Branch

Shown By
Agent Name: The Cooley Team
Agent Phone: (501) 617-0423
Source: Arkansas MLS
Estimate Your Payment
Estimated Payment
$ 730.90 per month $600.68 Principal & Interest $51.50 Property Tax $78.72 Homeowner's InsuranceChange Payment Information
Privacy Policy / DMCA Notice / ADA Accessibility


This site is hosted, designed and copyright
© 1994 - 2026 by
Delta Media Group, Inc. -- Patent Pending --
33 Wheetly Ln Lane | MLS# 26028052
This single family home located at 33 Wheetly Ln Lane, Cabot, AR 72023 is currently listed for sale by Crye-Leike REALTORS Cabot Branch, with an asking price of $269,900. This property was built in 1996 and has 2 bedrooms and 2 full baths with 1704 sq. ft.Search Cabot School District real estate on thecooleyteam.crye-leike.com today.