The Cooley Team

BEDS3
BATHS2 full
SQUARE FEET1,735
MLS#26028024
STATUSNew Listing
PROPERTY TYPEResidential - Single Family
SUBDIVISIONSTONEHENGE PLACE
NEIGHBORHOODCABOT SCHOOL DISTRICT
Property Description
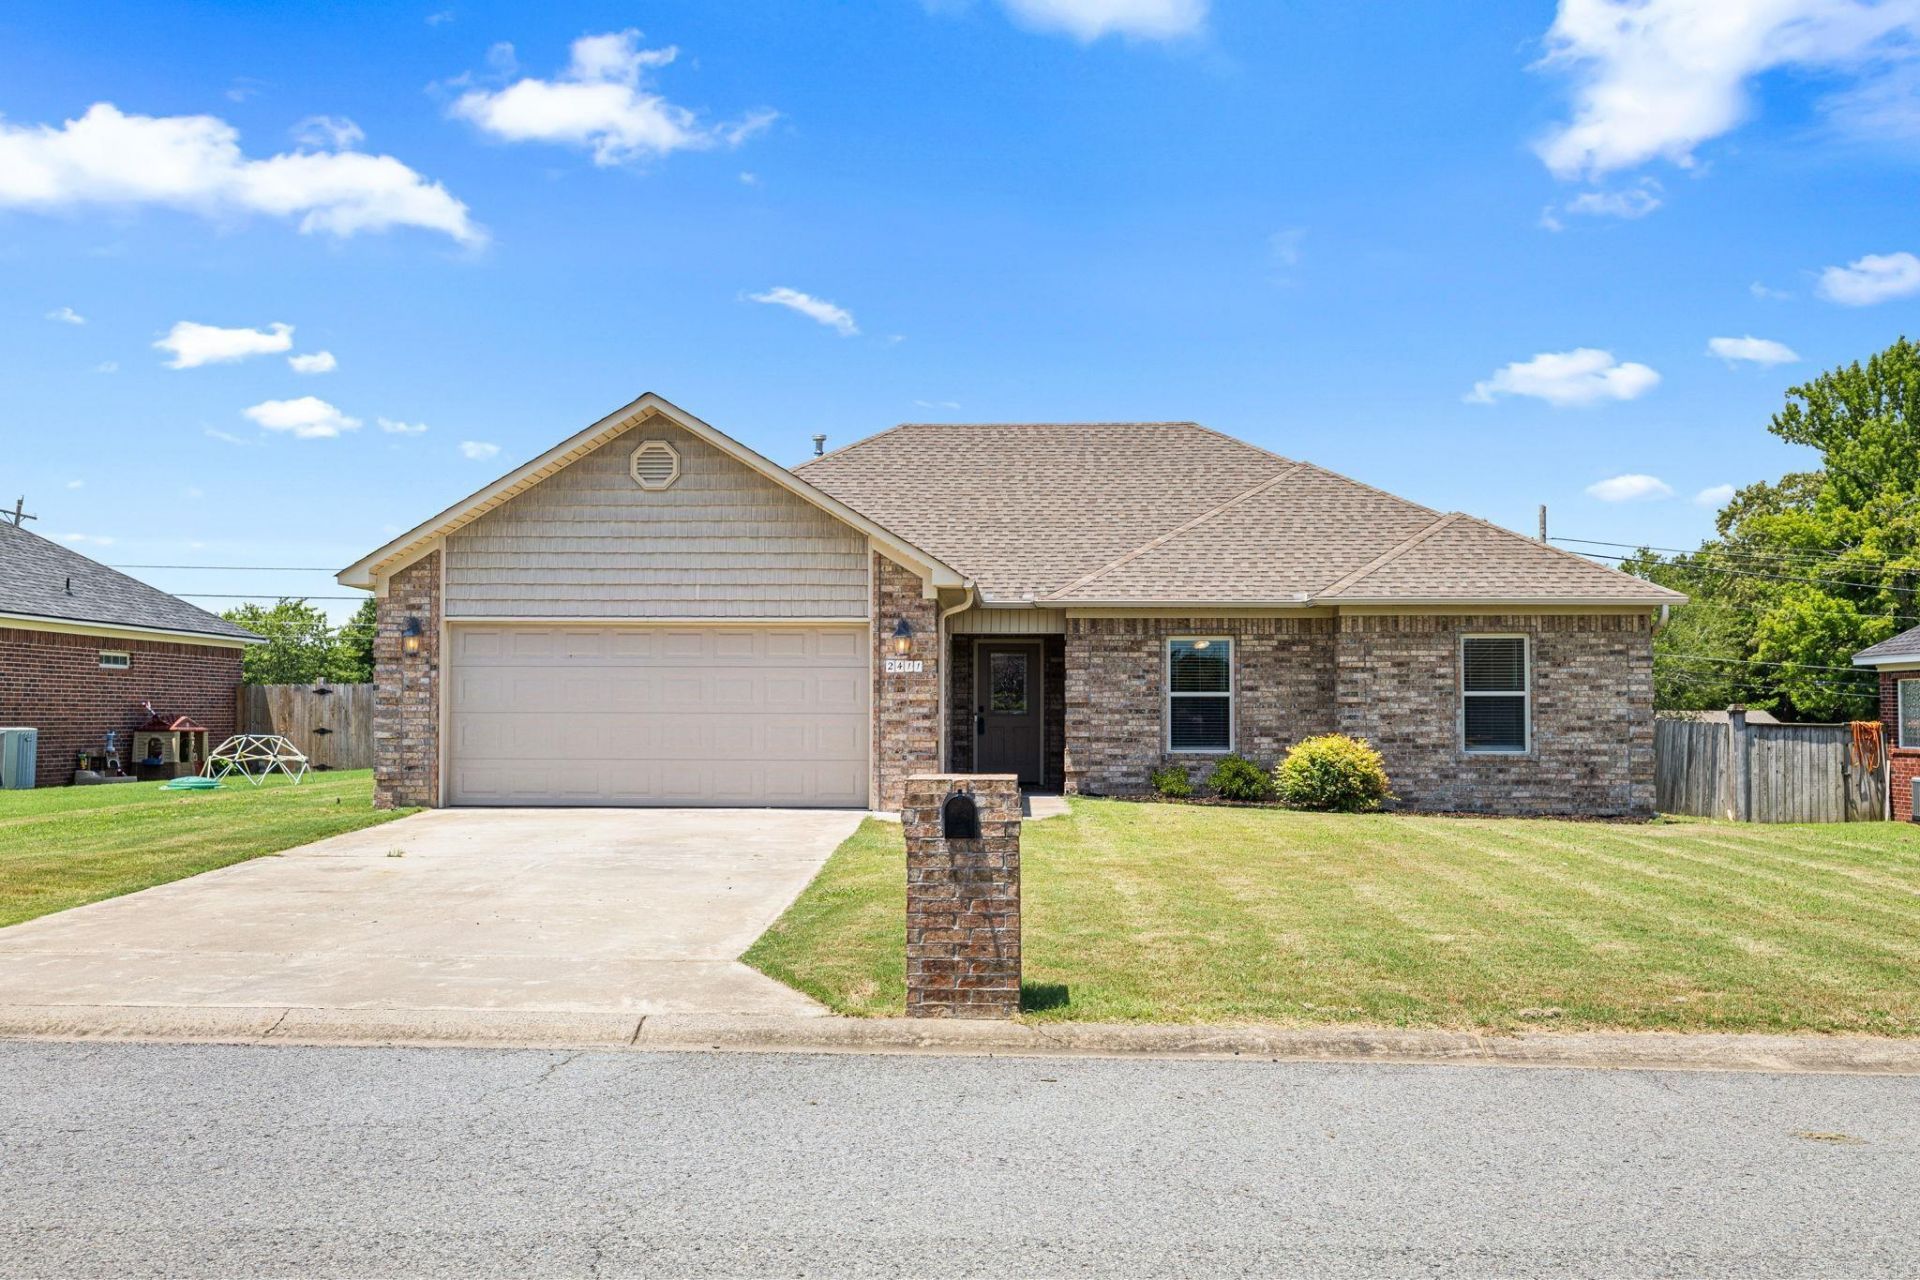
Welcome to 2411 Lancashire Drive, a move-in ready, all-brick home located in the highly desirable Cabot School District with an easy commute to Little Rock Air Force Base. The spacious living room is centered around a cozy corner gas log fireplace, creating the perfect place to relax after a long day. The oversized kitchen is a standout, offering an abundance of custom wood cabinetry, stainless steel appliances, and plenty of workspace for cooking, entertaining, or gathering with family and friends. The private primary suite includes a large bathroom with a wraparound vanity, triple mirrors, a jetted tub, separate shower, and generous space to start and end your day comfortably. Step outside to enjoy the fully fenced backyard, perfect for pets, gatherings or simply enjoying time outdoors. Whether you're looking for your first home, your next PCS destination, or simply more space in one of Cabot's most sought-after school districts, 2411 Lancashire Drive is ready to welcome you home. Some pics have been digitally staged.
Property Features
Property Type: Residential - Single Family
Cooling: Central
Fenced: Yes
Heating: Central Heat
Home Style: Traditional
Lot Size: 0.22 Acres
Roof Type: Architectural Shingle
Stories: 1.0
Taxes: $1,706
Year Built: 2017
Amenities
Washer Connection
Dryer Connection-Electric
Water Heater-Gas
Whirlpool/Hot Tub/Spa
Walk-In Closet(s)
Ceiling Fan(s)
Walk-in Shower
Breakfast Bar
Patio
Fully Fenced
Guttering
Feature Descriptions
Appliance(s)/Kitchen Equipment: Free-Standing Stove, Microwave, Electric Range, Dishwasher, Disposal, Ice Maker Connection
Dining: Kitchen/Dining Combo, Breakfast Bar
Exterior: Brick
Fireplace: Gas Starter
Flooring: Luxury Vinyl
Lot descriprion: Level, In Subdivision
Lot Dimensions: 0.22 acre(s)
Other Room(s): Laundry
Parking Notes: Garage, Two Car, Auto Door Opener
Sewer: Public Sewer
Water: Public Water
Listed By / Shown By
Listed By
Agency Name: Signature Properties
Agency Phone: 501-205-8391
Shown By
Agent Name: The Cooley Team
Agent Phone: (501) 617-0423
Agency Title: Crye-Leike Real Estate Services

Source: Arkansas MLS
Estimate Your Payment
Estimated Payment
$ 802.94 per month $584.21 Principal & Interest $142.17 Property Tax $76.56 Homeowner's InsuranceChange Payment Information
Privacy Policy / DMCA Notice / ADA Accessibility


This site is hosted, designed and copyright
© 1994 - 2026 by
Delta Media Group, Inc. -- Patent Pending --
2411 Lancashire Lane | MLS# 26028024
This single family home located at 2411 Lancashire Lane, Cabot, AR 72023 is currently listed for sale with an asking price of $262,500. This property was built in 2017 and has 3 bedrooms and 2 full baths with 1735 sq. ft. Lancashire Lane is located in the STONEHENGE PLACE subdivision. Search STONEHENGE PLACE real estate on thecooleyteam.crye-leike.com today.