The Cooley Team

BEDS3
BATHS2 full 1 partial
SQUARE FEET2,256
MLS#155631
STATUSActive
PROPERTY TYPEResidential - Single Family
SUBDIVISIONOakridgelke Est
NEIGHBORHOODLAKE HAMILTON
SCHOOLLake Hamilton
Property Description
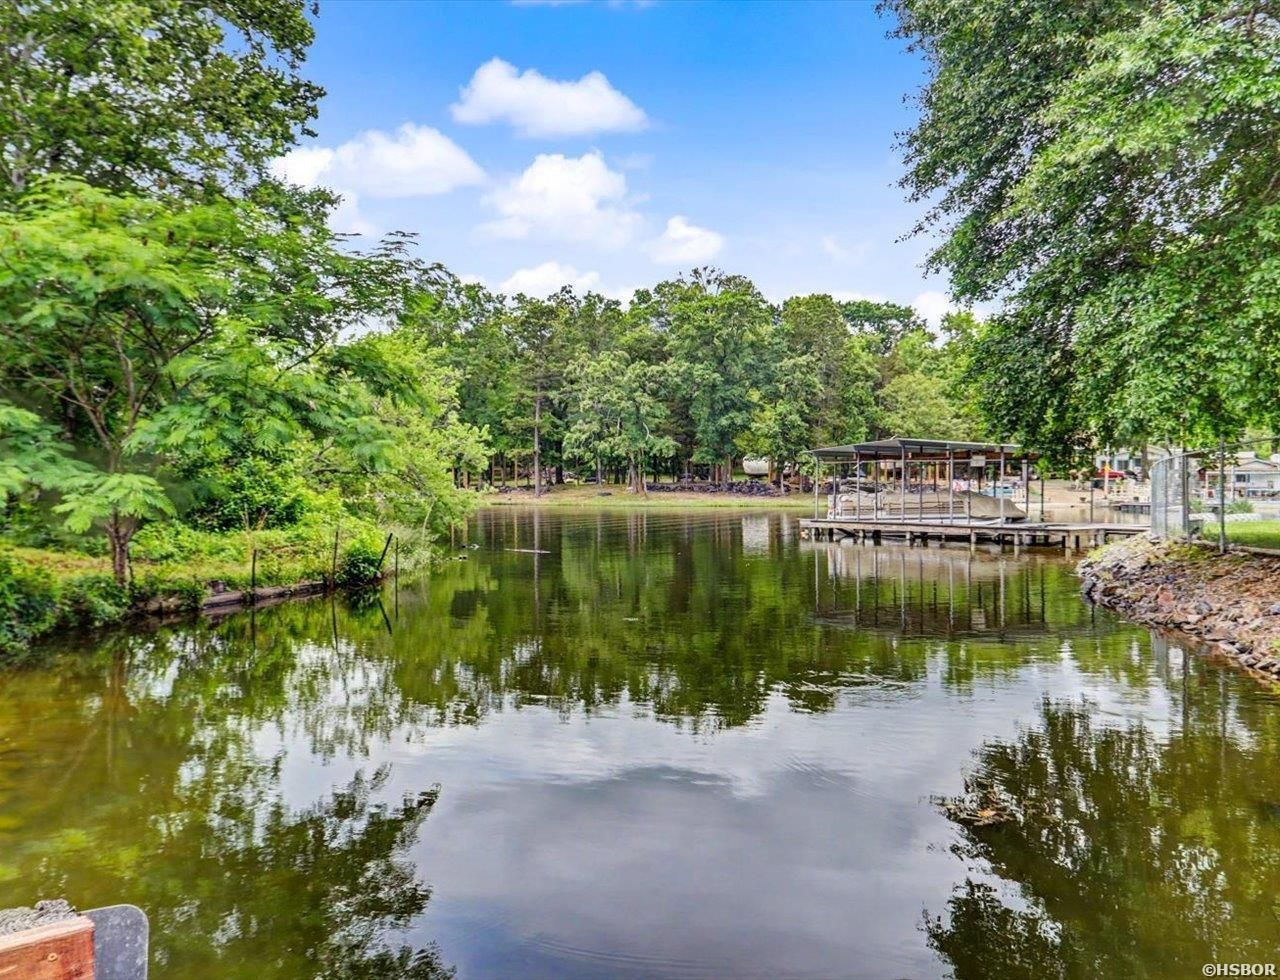
Lakefront Retreat with Private Boat Slip & Resort-Style Setting Cute and well-maintained 3-bedroom, 2.5-bath lakefront home offering a peaceful resort-style setting and convenient access to the boat ramp located just behind the property. The home includes a private boat slip, making it ideal for enjoying lake living and water recreation. Outdoor spaces feature a spacious back deck with both covered and uncovered areas, perfect for relaxing or entertaining while taking in the waterfront setting. The primary suite includes an extra-large walk-in shower and a spacious walk-in closet, creating a comfortable private retreat. Additional updates include an HVAC mini-split system installed in 2023 for added efficiency and comfort. All appliances convey, and most furnishings may convey with an acceptable offer, providing added convenience for a primary residence, vacation home, or investment opportunity. A great opportunity to enjoy relaxed lakefront living in a quiet and scenic setting.
Property Features
Property Type: Residential - Single Family
Basement: Full Basement
Basement: Yes
Home Style: Traditional
Lot Size: 0.29 Acres
Property Type: Lakefront Single Family
Roof Type: Metal
Stories: 1.0
Taxes: $3,014
Year Built: 1965
Feature Descriptions
Additional Rooms: Laundry Room, Basement, Safe/Storm Room
Appliances: Free-Standing Stove, Gas Range, Dishwasher, Disposal, Refrigerator Stays
Days on Site: 1
Deeded Lake Access: Yes
Dining: Breakfast Bar, Kitchen/Dining Combo
Exterior: Deck, Porch, Storage Building, Outside Storage Area, Guttering, Storm Cellar
Exterior: Siding
Flooring: Vinyl Plank
Foundation: Slab
Heating/Cooling: Central Cool - Electric, Central Heat - Electric, Zoned Units
Interior: Breakfast Bar, Washer Connection, Dryer Connection-Electric, Water Heater-Gas, Walk-in Shower, Security System, Walk-In Closet(s), Ceiling Fan(s)
Lot: Cleared, Out of City, Lake View
Lot Dimensions: 12753
Parking: Carport
Road Surface: Paved
Security: yes
Utilities: Sewer - Municipal, Water - Municipal, Electric Entergy, Gas-Natural
Waterfront: Lake Front, Boat House, Boat Slip,1 Stall, Lake Hamilton, Lake View, Boardwalk
Local Schools
School District: Lake Hamilton
Listed By / Shown By
Listed By
Agency Name: Keller Williams Realty The Bergeron Group
Agency Phone: 501-463-6328
Shown By
Agent Name: The Cooley Team
Agent Phone: (501) 617-0423
Agency Title: Crye-Leike Real Estate Services

Source: Hot Springs MLS
Estimate Your Payment
Estimated Payment
$ 1,409.09 per month $1,023.76 Principal & Interest $251.17 Property Tax $134.17 Homeowner's InsuranceChange Payment Information
Privacy Policy / DMCA Notice / ADA Accessibility


This site is hosted, designed and copyright
© 1994 - 2026 by
Delta Media Group, Inc. -- Patent Pending --
132 Oakridge Road | MLS# 155631
This single family home located at 132 Oakridge Road, Hot Springs, AR 71913 is currently listed for sale with an asking price of $460,000. This property was built in 1965 and has 3 bedrooms and 2 full and 1 partial baths with 2256 sq. ft. Oakridge Road is located in the Oakridgelke Est subdivision within the Lake Hamilton school district. Search Oakridgelke Est real estate on thecooleyteam.crye-leike.com today.