The Cooley Team

BEDS2
BATHS2 full
SQUARE FEET1,260
MLS#156252
STATUSActive
PROPERTY TYPEResidential - Condominium
SUBDIVISIONWhispering Pines
NEIGHBORHOODHOT SPRINGS
SCHOOLHot Springs
Property Description
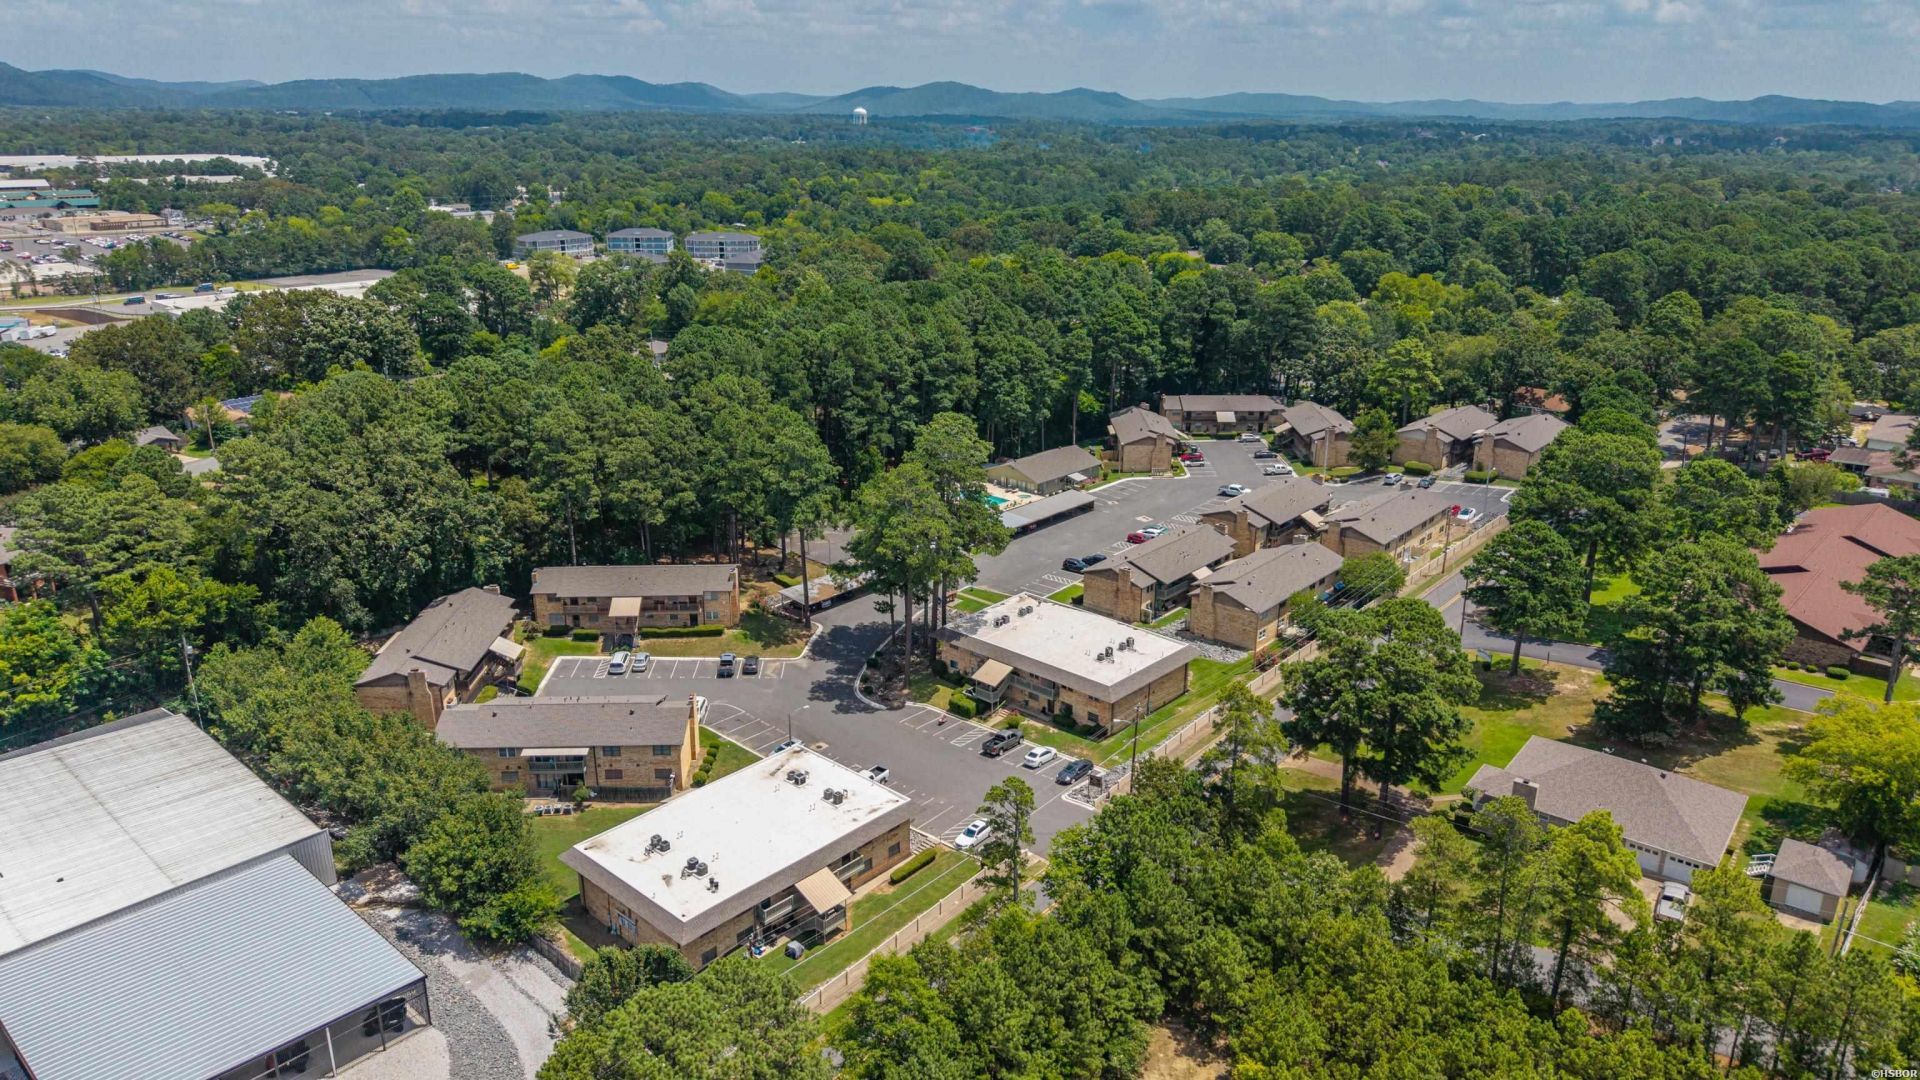
Ground level, walk in condo with only two easy steps from the parking lot to the sidewalk. Private and spacious end unit that features an enclosed patio. The location is prime: Close to Oaklawn, hospitals, restaurants, shopping, the bypass, and Central Avenue. The condo has had numerous updates and the washer/dryer, appliances, and all furnishings convey with sale. Lots of storage and an absolutely HUGE walk-in closet in the main bedroom. Whether you are looking for a permanent residence or a vacation rental opportunity, this condo is ready for you. The complex also has a pool and clubhouse for owners to enjoy.
Property Features
Property Type: Residential - Condominium
Home Style: Traditional, Condominium
Lot Size: Common
Property Type: Condo/Townhouse
Roof Type: Architectural Shingle
Taxes: $825
Year Built: 1978
Feature Descriptions
Additional Rooms: Den/Family Room, Laundry Room
Appliances: Microwave, Electric Range, Dishwasher, Pantry, Refrigerator Stays, Other (See Remarks)
Association/Condo Fees: 250
Association/Condo Includes: Building Exterior, Garbage, Grounds, Insurance, Other (See Remarks), Termite Contract
Community Features: Swimming Pool(s), Clubhouse, Mandatory Fee, Short-Term Rental
Days on Site: 1
Dining: Separate Dining Room
Energy: Insulated Windows
Exterior: Patio, Pool - In Ground, Guttering
Exterior: Brick
Fireplace: Woodburning - Site-Built
Flooring: Carpet, Tile, Ceramic/Porcelain
Foundation: Slab
Green Features: Low E Windows
Heating/Cooling: Central Cool - Electric, Central Heat - Electric
Interior: Dry Bar, Washer Connection, Washer-Stays, Dryer Connection-Electric, Dryer Stays, Water Heater-Electric, Window Treatments, Walk-In Closet(s), Built-Ins, Furnished, Primary Bedroom w/Bath
Lot: Level, Other (See Remarks), In City
Lot Dimensions: Common
Parking: Parking Pads, One Car, Assigned
Restrictions: By-Laws
Road Surface: Paved
Utilities: Sewer - Municipal, Water - Municipal, Electric Entergy
Local Schools
School District: Hot Springs
Listed By / Shown By
Listed By
Agency Name: Crye-Leike REALTORS Hot Springs

Shown By
Agent Name: The Cooley Team
Agent Phone: (501) 617-0423
Source: Hot Springs MLS
Estimate Your Payment
Estimated Payment
$ 446.08 per month $333.61 Principal & Interest $68.75 Property Tax $43.72 Homeowner's InsuranceChange Payment Information
Privacy Policy / DMCA Notice / ADA Accessibility


This site is hosted, designed and copyright
© 1994 - 2026 by
Delta Media Group, Inc. -- Patent Pending --
125 Carl, Unit 64 | MLS# 156252
This condo located at 125 Carl, Unit 64, Hot Springs, AR 71913 is currently listed for sale by Crye-Leike REALTORS Hot Springs, with an asking price of $149,900. This property was built in 1978 and has 2 bedrooms and 2 full baths with 1260 sq. ft. Carl, Unit 64 is located in the Whispering Pines subdivision within the Hot Springs school district. Search Whispering Pines real estate on thecooleyteam.crye-leike.com today.