The Cooley Team

BEDS4
BATHS2 full 2 partial
SQUARE FEET3,887
MLS#26020474
STATUSUnder Contract
PROPERTY TYPEResidential - Single Family
SUBDIVISIONBAFANRIDGE
NEIGHBORHOODLAKESIDE SCHOOL DISTRICT
Property Description
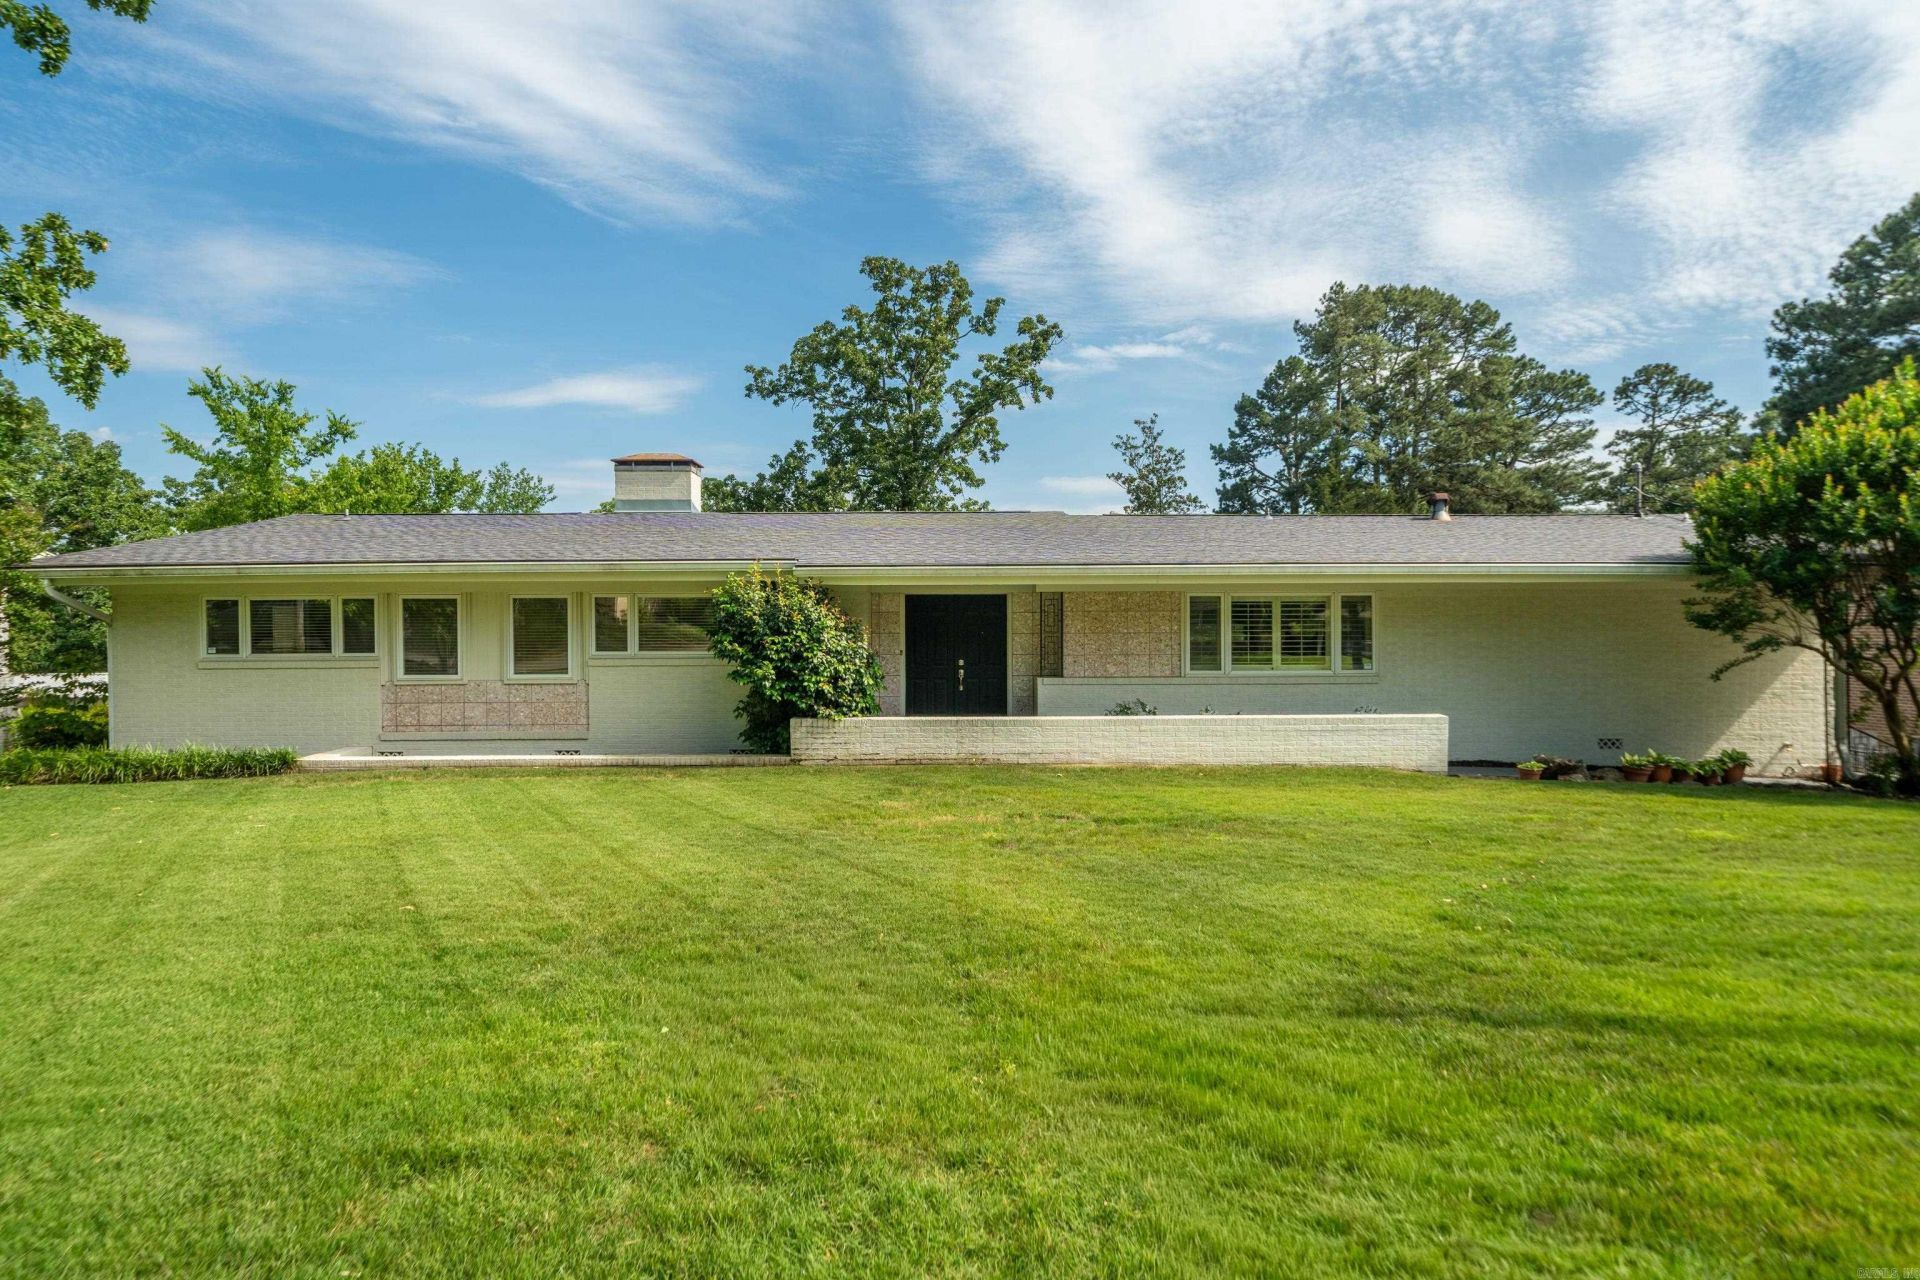
Welcome to this stylish mid-century modern home offering plenty of room to live, work, and entertain! The spacious kitchen provides ample prep space, storage, and room for gatherings both large and small. Featuring 4 bedrooms, 2 full bathrooms, and 2 half bathrooms, this home offers a flexible layout to fit a variety of needs. The lower-level den includes a wet bar and fireplace, creating the perfect setting for game nights, movie marathons, or relaxing evenings at home. Situated on nearly a half-acre lot, the property also includes additional storage space and a greenhouse ready for gardening, hobbies, or year-round plant care. With character, functionality, and unique features throughout, this home is ready for its next chapter!
Property Features
Property Type: Residential - Single Family
Basement: Finished, Inside Access, Heated, Cooled
Basement: Yes
Cooling: Central
Fenced: Yes
Heating: Central Heat
Lot Size: 0.46 Acres
Roof Type: Architectural Shingle
Stories: 2.0
Taxes: $2,023
Year Built: 1961
Amenities
Wet Bar
Washer Connection
Dryer Connection-Electric
Window Treatments
Walk-in Shower
Video Surveillance
Patio
Deck
Partially Fenced
Outside Storage Area
Guttering
Feature Descriptions
Appliance(s)/Kitchen Equipment: Microwave, Gas Range, Dishwasher, Disposal, Refrigerator-Stays
Days on Site: 8
Dining: Eat-In Kitchen, Living/Dining Combo
Exterior: Brick
Fireplace: Woodburning-Site-Built, Gas Starter
Flooring: Carpet, Wood, Tile
Lot descriprion: Sloped, Level, In Subdivision
Lot Dimensions: 0.46 acre(s)
Other Room(s): Den/Family Room, Bonus Room
Parking Notes: Carport, Two Car
Sewer: Public Sewer
Water: Public Water
Listed By / Shown By
Listed By
Agency Name: Lake Hamilton Realty, Inc.
Agency Phone: 501-525-1466
Shown By
Agent Name: The Cooley Team
Agent Phone: (501) 617-0423
Agency Title: Crye-Leike Real Estate Services

Source: Arkansas MLS
Estimate Your Payment
Estimated Payment
$ 1,374.34 per month $1,066.05 Principal & Interest $168.58 Property Tax $139.71 Homeowner's InsuranceChange Payment Information
Privacy Policy / DMCA Notice / ADA Accessibility


This site is hosted, designed and copyright
© 1994 - 2026 by
Delta Media Group, Inc. -- Patent Pending --
120 Bafanridge Street | MLS# 26020474
This single family home located at 120 Bafanridge Street, Hot Springs, AR 71901 is currently listed for sale with an asking price of $479,000. This property was built in 1961 and has 4 bedrooms and 2 full and 2 partial baths with 3887 sq. ft. Bafanridge Street is located in the BAFANRIDGE subdivision. Search BAFANRIDGE real estate on thecooleyteam.crye-leike.com today.