The Cooley Team

SQUARE FEET22,083
MLS#25029152
STATUSActive
PROPERTY TYPEResidential - Single Family
SUBDIVISIONHSR BLK
NEIGHBORHOODHOT SPRINGS SCHOOL DISTRICT
Property Description
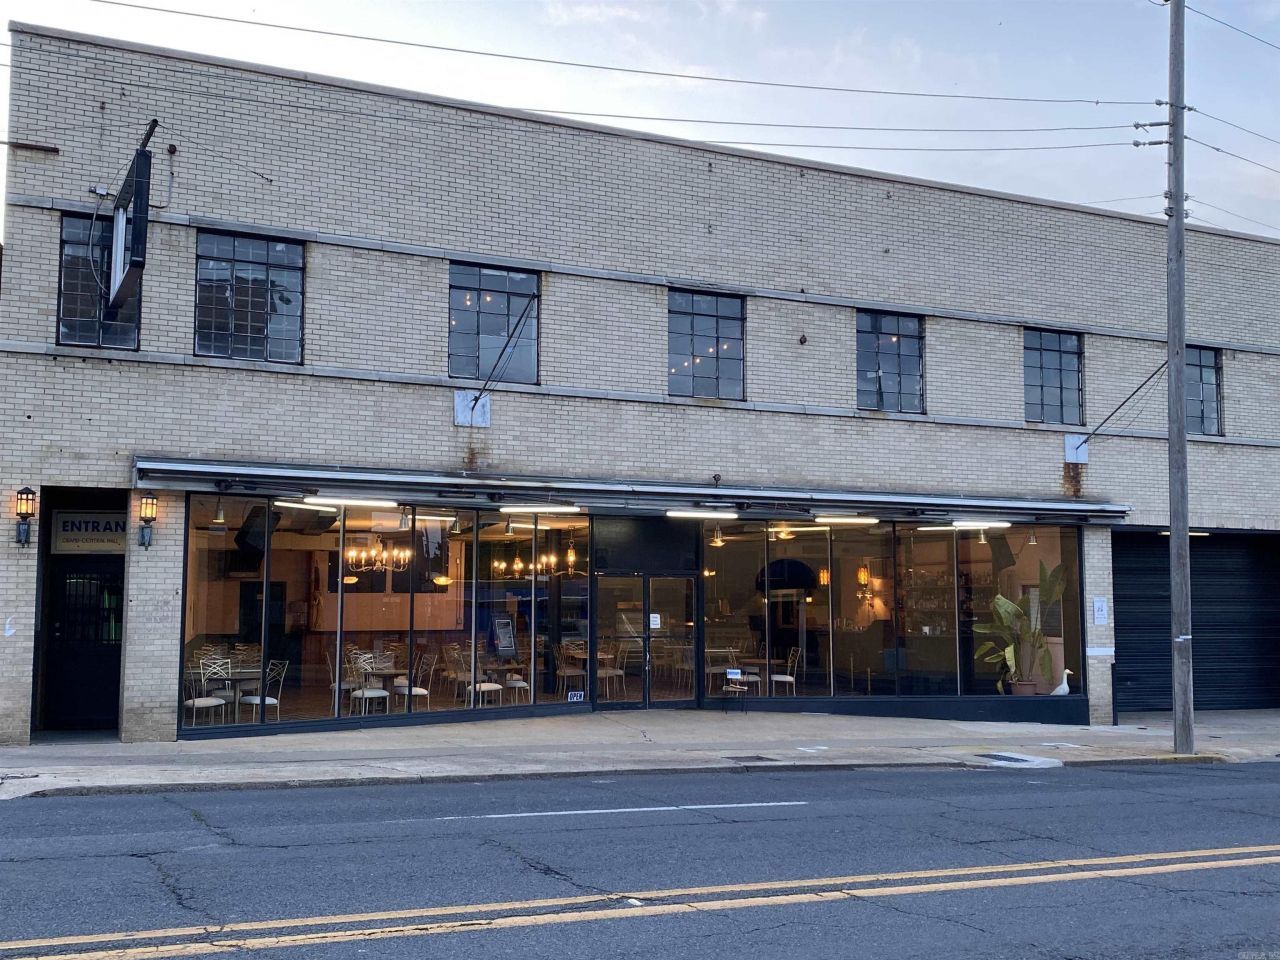
Heart of city & entry block to Downtown area with 22,000sqf of space. Concrete & Steel construction, Not in flood zone. Building could be used in many different ways with CBD/C1 zoning. 11' ceilings. Retail, museum, restaurant, office and more. Residence top floor, vacation rental or see the plans for 9 rental loft apartments. Newer roof(60mil TPO) with decking insulation, fiber optic wifi, Newer HVAC, commercial kitchen with grease trap, electrical & plumbing upgrades, emergency exit signage & lighting, new garage door opener, plumbed bars, paint and more. Garage can park 11 vehicles easily. 2nd story kitchen area has 10' commercial vent hood & plumbing updates. 2nd floor has indoor ramp from street level as well as stairs for access. Building is on city parade route. The roof has some of the best downtown & mountain views-would host a great rooftop deck & still have room for solar panels.Upstairs & Downstairs are metered separately.Ample parking surrounds.Located just 2 blocks South of historic district boundary regulation & parking struggle but high foot traffic & vehicle count with several new adjacent businesses. Could be purchased w/ neighboring building which is 9000sqf.
Property Features
Property Type: Residential - Single Family
Basement: None
Cooling: Central
Fenced: Yes
Heating: Central Heat, Space Heater, Zoned Units
Lot Size: 0.24 Acres
Roof Type: Other (see remarks), Flat
Stories: 2.0
Taxes: $3,530
Year Built: 1945
Amenities
Dry Bar
Washer Connection
Dryer Connection-Electric
Water Heater-Gas
Window Treatments
Walk-In Closet(s)
Handicapped Design
Walk-in Shower
Breakfast Bar
Wireless Access Point
Video Surveillance
Guttering
Iron Fence
Video Surveillance
Feature Descriptions
Appliance(s)/Kitchen Equipment: Free-Standing Stove, Gas Range, Dishwasher, Indoor Grill, Refrigerator-Stays, Ice Maker Connection, Convection Oven
Days on Site: 312
Dining: Separate Dining Room, Eat-In Kitchen, Separate Breakfast Rm, Living/Dining Combo, Breakfast Bar
Exterior: Brick
Fireplace: None
Flooring: Vinyl, Tile, Concrete
Lot descriprion: Level, Resort Property, In Subdivision, Mountain View
Lot Dimensions: 0.24 acre(s)
Other Room(s): Great Room, Den/Family Room, Office/Study, Game Room, Workshop/Craft, Bonus Room, Unfinished Space, Laundry, Safe/Storm Room
Parking Notes: Garage, Auto Door Opener, Six Car or More
Sewer: Public Sewer
Special View Info: Mountain
Water: Public Water
Listed By / Shown By
Listed By
Agency Name: Rix Realty Advantage Team Realtors
Agency Phone: 501-205-1900
Shown By
Agent Name: The Cooley Team
Agent Phone: (501) 617-0423
Agency Title: Crye-Leike Real Estate Services

Source: Arkansas MLS
Estimate Your Payment
Estimated Payment
$ 5,706.22 per month $4,784.97 Principal & Interest $294.17 Property Tax $627.08 Homeowner's InsuranceChange Payment Information
Privacy Policy / DMCA Notice / ADA Accessibility


This site is hosted, designed and copyright
© 1994 - 2026 by
Delta Media Group, Inc. -- Patent Pending --
1010 Central Avenue | MLS# 25029152
This single family home located at 1010 Central Avenue, Hot Springs, AR 71901 is currently listed for sale with an asking price of $2,150,000. This property was built in 1945 and has 2 bedrooms and 2 full and 5 partial baths with 22083 sq. ft. Central Avenue is located in the HSR BLK subdivision. Search HSR BLK real estate on thecooleyteam.crye-leike.com today.